Add your own picture and explain the route, parking, gates, paths or landmarks that help people find it.
Earn 5 points after the picture is checked and accepted.
Add your photo and local directionsShare what you foundWhat is recorded here
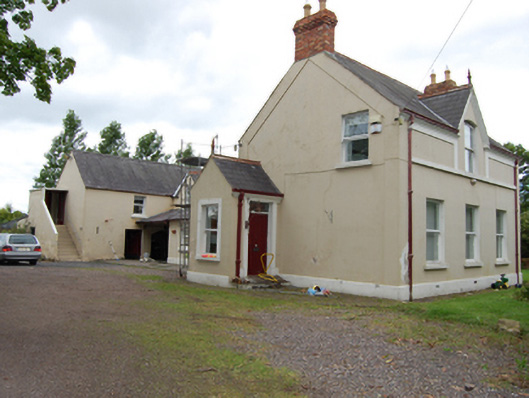
Detached L-plan three-bay two-storey former manse, built c.1890, having central gabled dormer window, gabled entrance porch to south gable, three-bay wing to rear with dormer windows having carriage arch in western bay and connecting to two-storey outbuilding. Recent lean-to extension to south of rear wing incorporating roof canopy over carriage arch and conservatory to north. Now in use a private dwelling. Pitched slate roof with terracotta ridge tiles having low eaves forming central gablet to dormer window, spiked finials to gable apexes. Stucco eaves cornice and verge moulding to dormer gable. Red brick chimneystacks to gables having stepped cornice detail and clay pots. Cast-iron rainwater goods having decorative square profile with decorative lugs to front elevation and porch. Smooth rendered walls with raised plinth, plat band at dormer sill level and below eaves cornice. Raised render band to corners and end gable verges. One-over-one timber sash windows having dressed stone sills. Raised render window surround to side of entrance porch. Square-headed door opening having sheeted timber door, coloured glass to decorative overlight, and flanked by bell with spiked finial. Site entrance shared with adjoining former Presbyterian church having two sets of wrought-iron gates with rendered convex quadrant screen wall and square-plan piers. Two-storey three-bay outbuilding attached to rear wing with slate roof, external stairs to gable, smooth rendered walls, and central segmental-arched opening with keystone inscribed with date 'AD 96' flanked by door openings.
This official record and map point do not grant access. Most recorded buildings are privately owned; view them only from public ground unless the owner allows entry.