Add your own picture and explain the route, parking, gates, paths or landmarks that help people find it.
Earn 5 points after the picture is checked and accepted.
Add your photo and local directionsShare what you foundWhat is recorded here
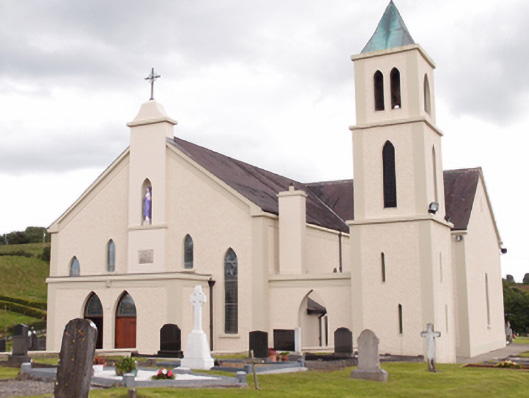
Freestanding T-plan Roman Catholic church, built 1845, having two-bay nave with shallow chancel. Remodelled and extended 1953-55 with three-stage tower connected by screen wall to north-west, porch to nave gable, side porches to internal angles, and sacristy to chancel. Pitched slate roof with clay ridge tiles, altered to oversail at verges. Pyramidal copper roof to belfry, flat roofs to porches. Roughcast rendered walls with smooth plinth course and corner bands to gables and tower. Pointed statue niche to west gable over date plaque carried up to carry cross finial, formerly a bellcote. Lancet windows with stone sills and plain reveals to sides of nave, rear, and ends of transepts. Graduated lancets to entrance gable and chancel gable. Pointed entrances to porches and in screen wall. Three-stage belfry tower with string courses at offsets, paired lancets in belfry stage, single louvred lancets at middle stage. Pier and wall screen to front onto road. Brightly lit interior having shallow sanctuary lit by a graduated lancet triplet and flanking pairs of windows to transepts having historic figurative stained glass, two dating to 1916. Historic panelled timber gallery and stair. Flat ceiling of 1953-55 with acoustic tiles and thin cornice. Historic bench seating installed 1890. Marble altar rails with arcade motif between piers. Graveyard to site, with rendered boundary walls having stepped piers flanking ironwork gates.
This official record and map point do not grant access. Most recorded buildings are privately owned; view them only from public ground unless the owner allows entry.