Add your own picture and explain the route, parking, gates, paths or landmarks that help people find it.
Earn 5 points after the picture is checked and accepted.
Add your photo and local directionsShare what you foundWhat is recorded here
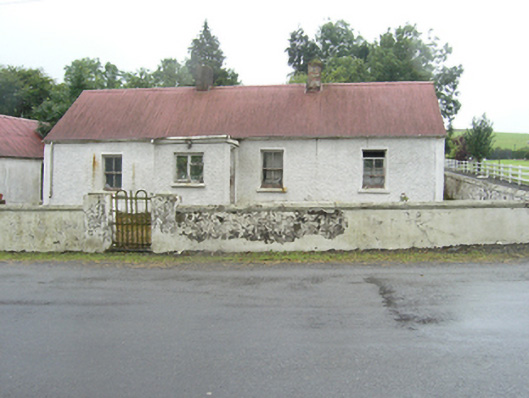
Detached four-bay single-storey lobby-entry vernacular farmhouse, built c.1820, with advanced flat-roofed porches added to front and rear elevations, c.1960. Now disued. Pitched corrugated-iron roof, galvanised rainwater goods, rendered brick chimneystacks indicating tripartite internal division. Roughcast cement-rendered walls with smooth eaves and plinth course and raised end pilasters. Two-over-two pane timber sliding sash windows with raised stucco surrounds and heavy stone sills. Flat-roofed porch on front elevation having part-glaxed door to side. Full height timber battened door to rear porch. Later nineteenth-century three-bay outbuilding forming half-courtyard layout. Set on corner site enclosed on two sides by low roughcast rendered walls with profiled coping, square-profile piers with stone caps and forged-iron pedestrian gate and matching double-leaf vehicular gates.
This official record and map point do not grant access. Most recorded buildings are privately owned; view them only from public ground unless the owner allows entry.