Add your own picture and explain the route, parking, gates, paths or landmarks that help people find it.
Earn 5 points after the picture is checked and accepted.
Add your photo and local directionsShare what you foundWhat is recorded here
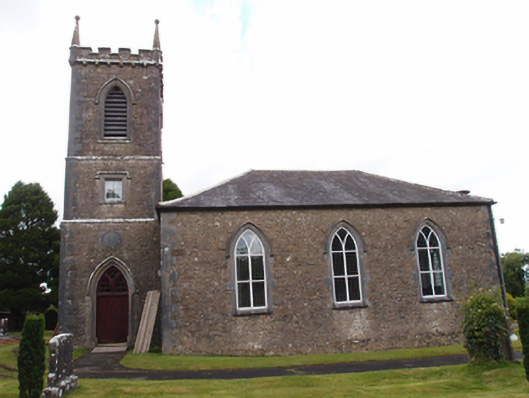
Freestanding Gothic Revival Church of Ireland church, built 1817, having three-bay nave with three-stage tower to south-west elevation, vestry added 1868 to north-west elevation. Hipped and sproketed slate roof, clay ridge tiles, short octagonal-profile cut-stone stacks on north-east gable, brick chimneystack on north-west elevation near vestry. Hipped slate roof to vestry with clay ridge tiles. Cast-iron rainwater goods to tower and replacement rainwater goods elsewhere. Roughly coursed rubble stone walls with raised smooth cut-stone block-and-start quoins. Hammer dressed masonry blocks to vestry. String course to each offset stage of tower, with crenellated parapet corbelled out with ball-topped pinnacles at corners. Louvred lancets to belfry stage with hood mouldings, square-headed windows to first stage with hood moulds and replacement uPVC windows. Pointed arch doorway to south-east side of tower having two orders and hood moulding in ashlar limestone, recent double-leaf timber entrance door with glazed tympanum of cusped Y-tracery arch and mouchette. Datestone over entrance reads: ‘Revd Joseph Drumm Vicar. Thos Heaslip. Patk Fagan Church Wardens 1815’. Pointed arch windows to nave with cut-stone window jambs and hood mouldings, replacement uPVC Y-tracery windows. Pointed arch window to north-east elevation with three-light timber switch-line tracery having cusping and mouchettes in spandrels. Dressed sandstone to openings of later vestry. Flat ceiling to interior having replacement timber sheeting in compartments between tie beams. Shallow chancel defined by single step. Painted glass in mouchettes and quatrefoil of north-east window. Elliptical-headed door arch through gable to tower with timber door having ten panels in two registers, upper trefoil-headed panels continuing onto over-door. Timber bench seating and wainscotting on north and south walls below window level. Timber plinth to pulpit with open quatrefoil and trefoils to spandrels. Chancel table from early twentieth century. Timber chancel rails, pulpit, reredos, and reader’s desk having same cornice profile. Church and graveyard surrounded by rubble stone boundary walls with gate sweep to entrance and cast-iron gates. Detached three-bay single-storey school across road from entrance, now disused, comprising hipped slate roof, lime rendered rubble stone walls, cast-iron lattice window and timber door.
This official record and map point do not grant access. Most recorded buildings are privately owned; view them only from public ground unless the owner allows entry.