Add your own picture and explain the route, parking, gates, paths or landmarks that help people find it.
Earn 5 points after the picture is checked and accepted.
Add your photo and local directionsShare what you foundWhat is recorded here
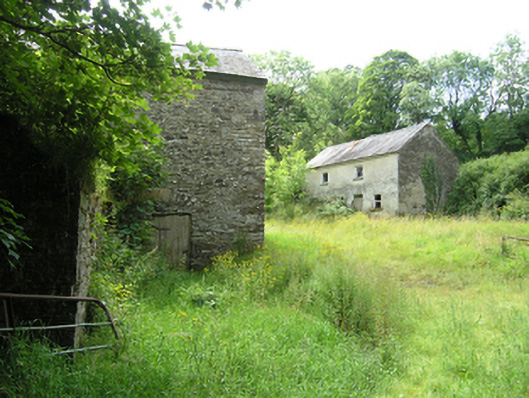
Detached two-storey mill with four-bay two-storey miller’s house to west, built c.1800. Now disused. Pitched slate roof to mill with clay ridge tiles, sections of cast-iron rainwater goods. Roughly coursed rubble stone walls with roughly squared blocks to corners. Sandstone and brick relieving arches to the openings, brick surround to upper floor gable window. Kingposts with dowels to kingpost and tie beam to interior. Miller’s house with pitched slate roof, chimneystack to centre of ridge removed. Roughcast rendered walls with stone corbel course. One-over-one timber sash window to ground floor, six pane casement windows to first floor, with stone sills. Timber sheeted door. Located in a rural setting beside waterway.
This official record and map point do not grant access. Most recorded buildings are privately owned; view them only from public ground unless the owner allows entry.