Add your own picture and explain the route, parking, gates, paths or landmarks that help people find it.
Earn 5 points after the picture is checked and accepted.
Add your photo and local directionsShare what you foundWhat is recorded here
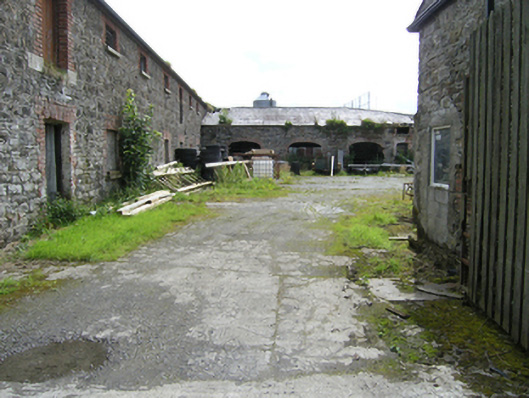
Ranges of multiple-bay two-storey outbuildings, built 1828-35, set around courtyard with gated opening to north-west, recent single-storey structure to south internal side of yard. Mainly now derelict except for south wing recently converted to commercial use. Hipped and pitched slate roofs with clay ridge tiles, brick and rendered chimneystacks, sections of cast-iron and replacement rainwater goods. Replacement slate roof to south block. Quarry faced snecked stone walling with squared stones to corners. Brick dressing to square- and-segmental headed windows with stone sills. Brick jambs and elliptical heads to stable openings. South-west external face of stable block with series of four cut stone arches to ground floor having stone dressing to segmental-headed door openings. Timber sheeted doors and some six and nine pane timber casement windows. South-west arched openings with uPVC window and door screens and uPVC windows to upper floor.
This official record and map point do not grant access. Most recorded buildings are privately owned; view them only from public ground unless the owner allows entry.