Add your own picture and explain the route, parking, gates, paths or landmarks that help people find it.
Earn 5 points after the picture is checked and accepted.
Add your photo and local directionsShare what you foundWhat is recorded here
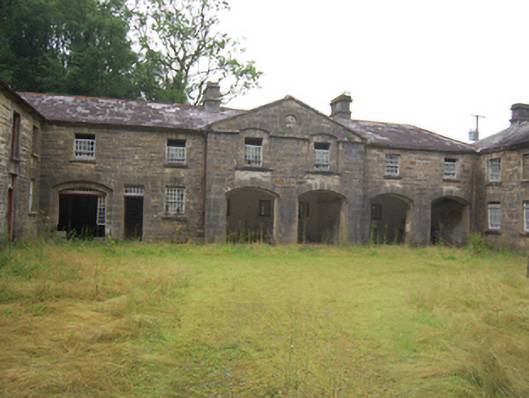
Freestanding multiple-bay two-storey stable block set around a courtyard, built c.1835, having central pedimented breakfront to north and west ranges, clock tower and cupola to eastern range. Pitched slate roof, cut stone chimneystacks with projecting courses to top and bottom, decorative cast-iron rainwater goods. Coursed squared rubble stone walls having square-headed openings with flat-arch voussoirs and cut-stone block-and-start surrounds, cut stone sills to windows. Two-bay breakfront to north range having blind oculus with dressed ring, first floor windows set in segmental-headed recesses interrupting pediment course at impost level, four segmental-headed coach-house doors to ground level. Broken pediment to beakfront in west range having segmental-headed recess with first floor window and sill course over door having multiple-pane side and overlights in segmental-headed opening. Ten-over-ten and fifteen-over-fifteen pane timber sliding sash windows, louvred openings to loft in west range. East range having segmental-headed carriage arch to ground level, ridge surmounted by square-plan cupola on stepped plinth, with pilasters framing each face, and copper dome with weather vane. Located to west of See House.
This official record and map point do not grant access. Most recorded buildings are privately owned; view them only from public ground unless the owner allows entry.