Add your own picture and explain the route, parking, gates, paths or landmarks that help people find it.
Earn 5 points after the picture is checked and accepted.
Add your photo and local directionsShare what you foundWhat is recorded here
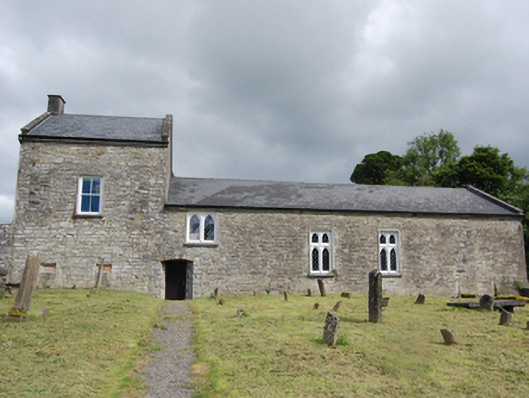
Freestanding four-bay (formerly seven-bay) two-storey (formerly double-height) former cathedral, built c.1400, and substantially altered in the late seventeenth century, having tall bay (formerly three-bays) to west, recent extension to north. Now in use as parish hall. Pitched slate roof in two sections comprising higher western bay and lower to remainder, projecting cut stone eaves course, and raised barges to gables, rendered chimneystack to west gable, replacement rainwater goods. Roughly squared rubble walls to front elevation and west block of rear elevation, roughcast rendered walls to west, north, and east elevations, with batter to east gable. Irregular fenestration comprising square-headed window openings with raised render surrounds and dressed stone sills having timber frame paired pointed arch windows with leaded lattice glazing, some windows with paired lights above and below transom. Two-over-two timber sash window to west bay, flanked by earlier openings blocked up with rubble stone. Further blocked opening to eastern bay. Carved stone hood mouldings to two openings to rear elevation. East window having tripartite mullioned and transomed tracery with pointed arch lights. Segmental-headed door opening to south elevation with roughly cut stone voussoirs and chamfered reveals, replacement sheeted timber doors. Opens to graveyard to south enclosed by rubble stone walls with barrel copings, sections recently rebuilt, having square-profile gate piers with pyramidal capstones and replacement gates. Graveyard with upright and recumbent grave markers and grave slabs including tomb of Bishop Bedell and Nesbitt family. Remnants of rubble stone walls of old bishop’s palace and its associated outbuildings to rear. Road to east bordered on either side by rubble stone walls having small bridge with pedestrian path beneath linking former cathedral to bishop's palace. Plaque to gate pier inscriber 'In thankful rememberance of Bishop Bedell (1571-1642) optimus anglorum, Bishop of Kilmore, under whose patronage the old testament was translated in Irish and who is buried in this churchyard.
This official record and map point do not grant access. Most recorded buildings are privately owned; view them only from public ground unless the owner allows entry.