Add your own picture and explain the route, parking, gates, paths or landmarks that help people find it.
Earn 5 points after the picture is checked and accepted.
Add your photo and local directionsShare what you foundWhat is recorded here
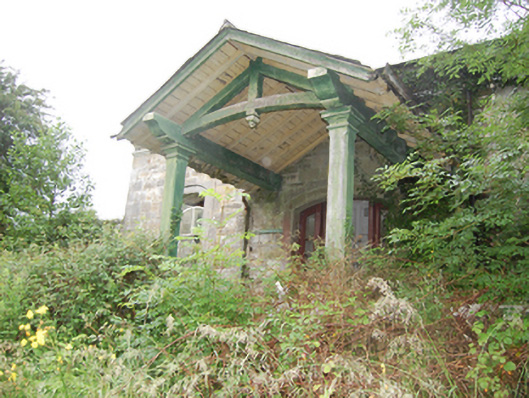
Detached three-bay single-storey with dormer attic railway station, built c.1855, now disused. Pitched slate roof with oversailing verge to gables supported on purlins with carved ends. Rendered chimneystacks with plinth, plat band, cornice, tall clay pots, and sections of cast-iron rainwater goods. Squared rubble stone walls having dressed stone quoins and moulded cornice to eaves with moulded string course forming frieze. Segmental-headed window openings to platform elevation having two-over-two timber sash windows in cut-stone surrounds formed as smooth recessed architrave with roll-moulded reveals within hammer-dressed block-and-start jambs and keystone, having cut stone sills. Two-over-four segmental-headed sash windows to side elevations in red brick block-and-start surrounds. Canopy supported on square-profile timber posts with Doric capitals and chamfer-stop edges, carved timber end to beams supporting king-post truss with curved tie and drop newel. Segmental-headed door opening having cut stone surrounds with roll mouldings and blind oculus over, original double-leaf folding half-glazed timber panelled doors with fixed corresponding side panels. Yard to rear enclosed by rubble stone walls having outbuilding. Tracks disused and overgrown. Timber-framed waiting room to east side of track having cross-braced spandrel panels under fixed timber windows with margin panes.
This official record and map point do not grant access. Most recorded buildings are privately owned; view them only from public ground unless the owner allows entry.