Add your own picture and explain the route, parking, gates, paths or landmarks that help people find it.
Earn 5 points after the picture is checked and accepted.
Add your photo and local directionsShare what you foundWhat is recorded here
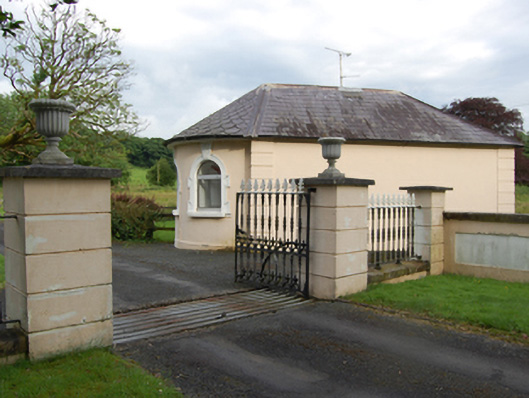
Detached single-bay single-storey former gate lodge, built c.1800, segmental bow added 1856 to avenue elevation, large single-storey extension c.1970 to south-east connected by glazed link. Pitched slate roof, with scalloped slates and overhanging eaves to rounded bow end. Lead-roll ridge and hip with evidence of removed central chimneystack. Smooth rendered walls with channel-jointed pilaster quoins. Three round-headed window openings to bow, central opening originally a door, having moulded surrounds lugged at sill and impost with vermiculated keystones extendind up to soffit of eaves. Roughcast rendered walls to rear having square-headed openings. Replacement aluminium windows to openings. Entrance relocated to extension. Set inside gates to demesne of former Castle Cosby, back from roadside with blank elevation to road. Channelled rendered square-profile gate piers surmounted by urns, flanking decorative cast-iron gates with finials and husks, with aligned railings of similar pattern extending to smaller outer piers. Sweep walls extend in two sections from outer piers to road. Low square-profile roughcast rendered piers to roadside surmounted by cut-stone capstone and carved stone lions, south capstone having raised shield with date 1856 in raised interlaced numerals.
This official record and map point do not grant access. Most recorded buildings are privately owned; view them only from public ground unless the owner allows entry.