Add your own picture and explain the route, parking, gates, paths or landmarks that help people find it.
Earn 5 points after the picture is checked and accepted.
Add your photo and local directionsShare what you foundWhat is recorded here
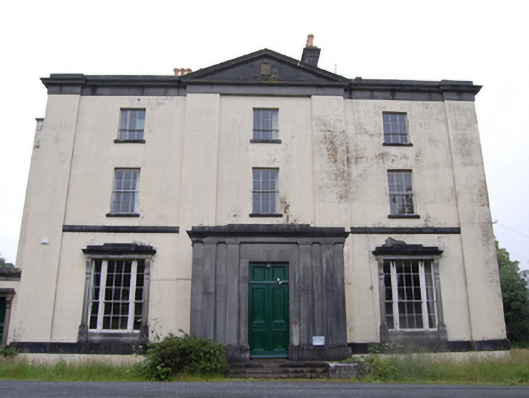
Detached Grecian Revival three-bay three-storey over basement former bishop’s palace, built 1835-7, having pedimented central bay with single-storey limestone ashlar portico, recessed bay to west with single-storey side entrance. Irregular five-bay rear elevation with pilasters flanking wide east bay, shallow bow to central bays. Roof concealed by parapet, tall cut stone chimneystacks with cornice details, cast-iron rainwater goods hopper heads having egg-and-dart and bead-and-reel detail. Ruled–and-lined render over squared rubble stone walls. Ashlar pediment, tympanum having Episcopal coat of arms, ashlar cornice frieze and blocking course, with pilasters marking bays, having platband over ground floor and plinth course to basement. Graduated window openings having cut stone sills, with six-over-three sashes to second floor, six-over-six to first, tripartite windows to ground floor having nine-over-six sashes and corresponding side lights set in cut-stone surrounds comprising pilasters with entablature supported by fluted consoles. Ashlar portico having paired Doric pilasters, supporting entablature, and flanking four-panelled timber door with overpanel, approached by flight of cut stone steps, with six-over-nine barred windows to side. Entablatures supported on fluted consoles to ground floor windows to east side elevation. Tripartite window to east bay of rear elevation and round-headed window to west side elevation. Side door opening flanked by cut stone pilasters having entablature on fluted consoles with timber panelled door approached by cut stone steps. Complex of outbuildings with belfry to west.
This official record and map point do not grant access. Most recorded buildings are privately owned; view them only from public ground unless the owner allows entry.