Add your own picture and explain the route, parking, gates, paths or landmarks that help people find it.
Earn 5 points after the picture is checked and accepted.
Add your photo and local directionsShare what you foundWhat is recorded here
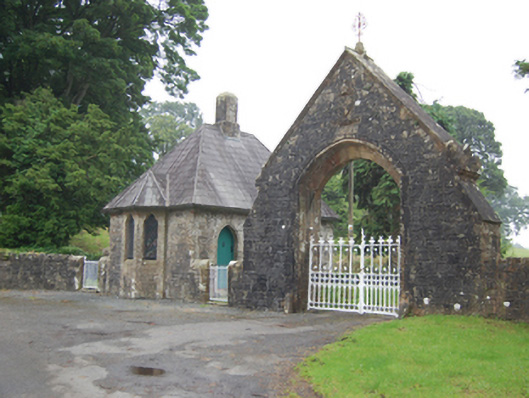
Detached Gothic Revival L-plan three-bay single-storey gate lodge, built c.1860. Steeply hipped slate roof with lead-roll ridges, two cut-stone shouldered chimneystacks with chamfered cap, replacement rainwater goods. Squared snecked and skew jointed cut-limestone walls with dressed sandstone quoins and surrounds to openings. Trefoil-headed window openings with chamfered reveals and sills having metal lattice windows. Small canted bay to road with corresponding trefoil headed windows. Pointed arch door openings having roll mould reveal and replacement sheeted timber door. Boundary wall in line with front elevation of lodge flanked to either side by pedestrian gates of decorative wrought-ironwork. Steeply gabled vehicular entrance pointed arch of snecked and skew-jointed cut-stone, carved episcopal coat of arms and motto near apex, cut-stone fractable having metal finial and low gableted kneelers, roll-moulded arris, and sides formed as buttresses with steep angled weatherings. Decorative wrought-iron double-leaf gates.
This official record and map point do not grant access. Most recorded buildings are privately owned; view them only from public ground unless the owner allows entry.