Add your own picture and explain the route, parking, gates, paths or landmarks that help people find it.
Earn 5 points after the picture is checked and accepted.
Add your photo and local directionsShare what you foundWhat is recorded here
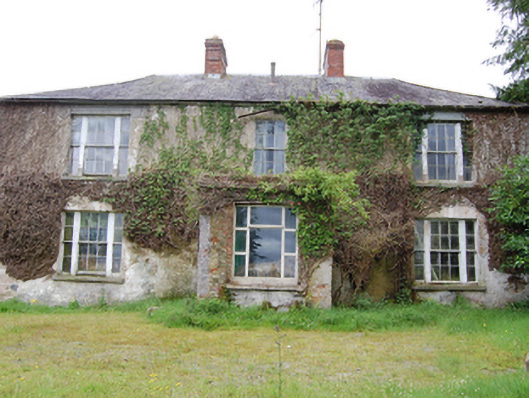
Detached three-bay two-storey house, built c.1780, with single-storey porch added c.1860. Now disused. Hipped slate roof with paired red brick chimneystacks flanking centre bay with stepped courses, lean-to catslide roof adjoining main eaves to rear, sections of cast-iron rainwater goods. Roughcast rendered walls over rubble stone construction. Timber Wyatt windows to outer bays at both floors having six-over-six panes sashes with corresponding side lights, six-over-six sash window to centre bay, dressed stone sills. Irregular fenestration to rear and side having variety of timber sashes and casements and sheeted timber door. Replacement window to porch, door to side of porch having four-panelled timber door with bolection mouldings. Complex of outbuildings to the rear having corrugated roofs, rendered rubble stone walls, and variety of timber door and window fittings. Detached three-bay single-storey gate lodge, built c.1860, having hipped roof and segmental-headed openings, now disused.
This official record and map point do not grant access. Most recorded buildings are privately owned; view them only from public ground unless the owner allows entry.