Add your own picture and explain the route, parking, gates, paths or landmarks that help people find it.
Earn 5 points after the picture is checked and accepted.
Add your photo and local directionsShare what you foundWhat is recorded here
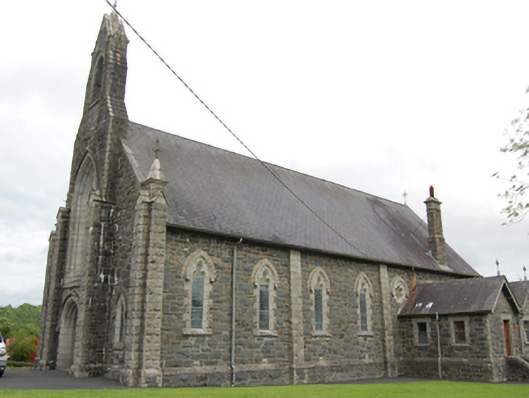
Freestanding Gothic Revival Roman Catholic church, built 1926, comprising seven-bay nave with gabled front facing north-west having breakfront surmounted by bellcote, lower chancel to south-east, double gable-fronted side porch to north-east of nave and corresponding double-gabled sacristy to south-west. Pitch slate roof, tall cut stone chimneystack to sacristry, sections of cast-iron rainwater goods, cut-stone fractable to front gable with pyramidal corner pinnacles with metal cross finials, oversailing verges to nave and chancel at south-east end. Squared random rubble limestone walls with granite cut-stone dressings. Rock-faced granite angle buttresses to corners of front gable and flanking breakfront surmounted by gablets, buttresses to nave and chancel terminating at eaves. Pointed arch main door opening with stepped and chamfered stone surround and hood moulding, west window over having reticulated tracery. Rock-faced granite pointed arch block-and-start openings to trefoil-headed lights with chamfered reveals and sills having hood mouldings and cut stone arch ring over. Quatrefoil oculus to chancel, three multiple-foil oculi over and flanking sacristy and side entrance porch roofs. Square-headed block-and-start openings to sacristry and side entrance porch. Stained glass to all windows. Sheeted timber doors with decorative iron hinges to all doors. Exposed timber hammer beam roof truss to interior. Glazed timber panelled internal porch. Carved timber gallery to entrance end. Pointed arcade with hood moulding on quatrefoil columns with high central arch delineating sanctuary in eastern bay. Pointed chancel arch with profiled moulding on corbels. Altars of concrete with marble facing. Site bounded by rubble stone walls with square-profile cut stone piers flanked by pedestrian gates in further piers, all having pyramidal capstones and wrought-iron gates. Church surrounded by graveyard to south and west with twentieth century grave markers. Calvary sculpture to north of church.
This official record and map point do not grant access. Most recorded buildings are privately owned; view them only from public ground unless the owner allows entry.