Add your own picture and explain the route, parking, gates, paths or landmarks that help people find it.
Earn 5 points after the picture is checked and accepted.
Add your photo and local directionsShare what you foundWhat is recorded here
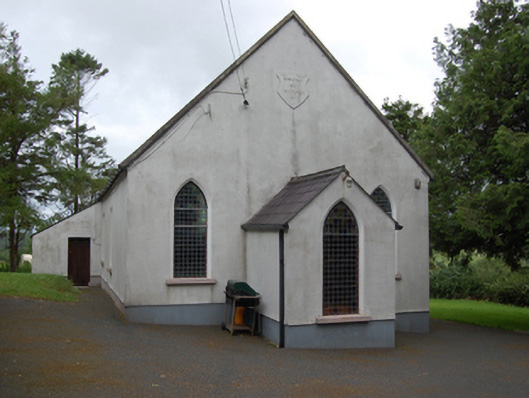
Freestanding single-cell Methodist church, built 1803, having three-bay nave with gable-fronted single-bay porch to the east gable end, and single-bay lean-to vestry to south elevation of nave. Pitched roof with raised cut limestone barges and sections of cast-iron rainwater goods. Smooth ruled-and-lined rendered walls over rubble stone construction with recessed rendered plinth. Raised shield plaque near apex of front gable with inscription 'ERECTED 1803 / RESTORED 1903'. Pointed arch window openings to gables and entrance porch with chamfered reveals and painted sills. Paired round-headed windows to nave with shared sills. Round-headed window to vestry. Multiple-pane stained-glass windows. Square-headed door openings to porch and vestry, both with replacement sheeted timber door. Interior having carved timber altar table, pulpit, and baptismal font. Set in own grounds approached by straight drive bordered by rubble stone walls with square-profile rubble stone piers and wrought-iron gates. Detached five-bay single-storey hip-roofed school, built c.1870, to site.
This official record and map point do not grant access. Most recorded buildings are privately owned; view them only from public ground unless the owner allows entry.