Add your own picture and explain the route, parking, gates, paths or landmarks that help people find it.
Earn 5 points after the picture is checked and accepted.
Add your photo and local directionsShare what you foundWhat is recorded here
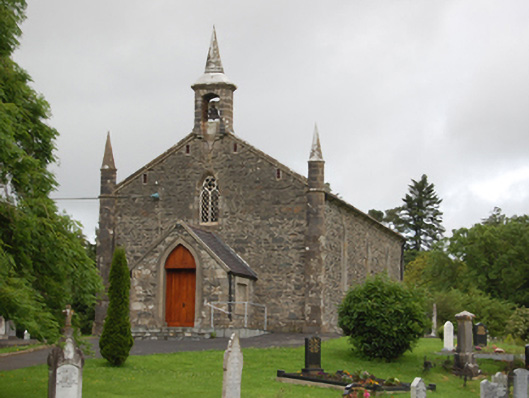
Freestanding Church of Ireland church, built 1833, comprising three-bay nave with bellcote over gabled front elevation, advanced gabled entrance porch, single-bay single-storey lean-to vestry to rear with single-bay extension to west. Pitched slate roof with cut stone barges to gables, sections of cast-iron rainwater goods. Rubble stone walls with cut stone clasping buttresses surmounted by pinnacles to front elevation and corbelled cut-stone bellcote with chamfered corners surmounted by pinnacle. Cut stone surrounds to slit openings beneath verges of gable apexes. Dressed stone quoins, plinth course and vents surrounds beneath nave windows. Pointed arch dressed stone window surrounds with chamfered reveals and sills, having twin-light metal windows with lattice glazing and cinquefoil marigold roundel over. Red brick relieving arch to chancel window in north gable having stained glass of 1968. Red brick dressings to square-headed vestry windows. Metal lattice window to vestry, with sash window to vestry extension. Square-headed lattice window to side of porch. Pointed arch cut stone door opening with replacement sheeted timber doors to entrance porch, approached by steps. Full-height interior with circle-motif cast-iron roof trusses, timber purlins and rafters, carved timber pews, altar, pulpit and altar screen decorated with trefoil and quatrefoil motifs, organ of 1968. Set back from the road with low rubble stone boundary wall built 2001. Square-profile ashlar limestone gate pier with shallow pyramidal caps, flanking wrought-iron gates. Surrounded by graveyard with cut stone grave markers and grave slabs.
This official record and map point do not grant access. Most recorded buildings are privately owned; view them only from public ground unless the owner allows entry.