Add your own picture and explain the route, parking, gates, paths or landmarks that help people find it.
Earn 5 points after the picture is checked and accepted.
Add your photo and local directionsShare what you foundWhat is recorded here
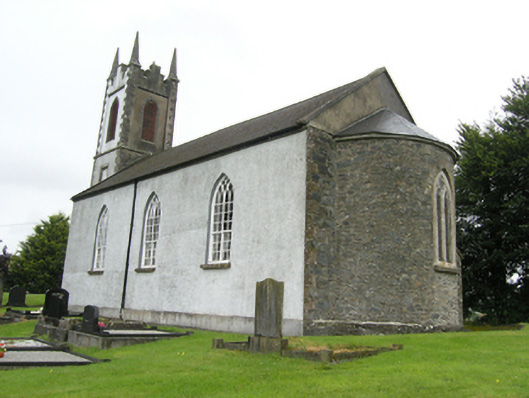
Freestanding hall-and-tower Church of Ireland church, built c.1780, having three-bay nave with lower shallow chancel apse, three-stage tower added c.1830, vestry added to north-east and interior re-ordered 1865. Pitched slate roof, clay ridge tiles, stone barges, cast-iron rainwater goods. Faceted hipped slate roof to apse. Stepped crenellations to tower parapet, pinnacles to corners. Roughcast rendered walls to nave and tower over stone plinth, exposed rubble stone to apse and vestry. Raised dressed block-and-start stone quoins to tower, stone string courses defining stages. Louvre windows to belfry stage of tower, square-headed windows to middle stage. Stone surround to entrance, haivng double-leaf battened timber door with decorative ironwork. Nave fenestrated on the south side only, with stone sills and plain reveals. Twin-light stone tracery to chancel window with cusped heads and quinfoil roundel, c.1865. Twin-light multiple-paned timber windows to nave with switch-heads and ventilators to lower register. Flat ceiling and thin cornice moulding carried around apse to interior. Straight backed bench seats, pulpit, and reader’s desk c.1865, chancel table and rails of later date. Located within graveyard on an elevated site, having rubble stone boundary walls, square-profile ashlar limestone piers and double-leaf ironwork gates.
This official record and map point do not grant access. Most recorded buildings are privately owned; view them only from public ground unless the owner allows entry.