Add your own picture and explain the route, parking, gates, paths or landmarks that help people find it.
Earn 5 points after the picture is checked and accepted.
Add your photo and local directionsShare what you foundWhat is recorded here
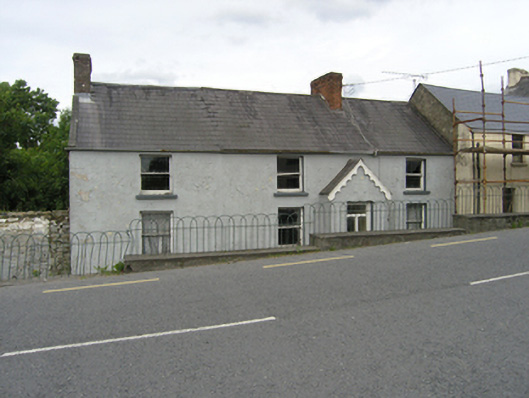
End-of-terrace four-bay two-storey house, built 1919, set back below street level. Pitched slate roof, clay ridge tiles, cast-iron rainwater goods, rendered copings, red brick chimneystacks, one on north-west gable, one in ridge indicating hearth-lobby entrance configuration. Advanced single-storey gabled windbreak porch with slate roof and decorative bargeboards. Ruled-and-lined rendered walls over raised plinth, rectangular date stone to porch gable above keystone with frame and numerals in false relief reading ‘1919’ in hammer-dressed background. One-over-one pane timber sliding sash windows with plain reveals and stone sills. Rendered gable with exposed roughly coursed limestone rubble below roofline of former single-storey attached outbuilding. Opens to former footpath set below carriageway, now bounded by steel railings on stepped plinth.
This official record and map point do not grant access. Most recorded buildings are privately owned; view them only from public ground unless the owner allows entry.