Add your own picture and explain the route, parking, gates, paths or landmarks that help people find it.
Earn 5 points after the picture is checked and accepted.
Add your photo and local directionsShare what you foundWhat is recorded here
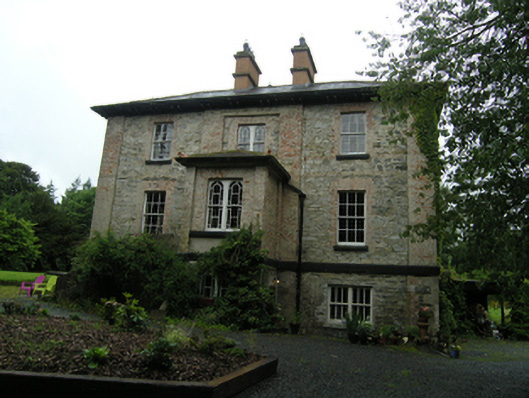
Detached L-plan three-bay two-storey over raised basement former glebe house, built c.1850, with advanced single-storey entrance porch also over raised basement level. Now a private dwelling. Hipped slate roof with clay ridge tiles, oversailing eaves supported on paired decorative timber brackets, more pronounced on main block, cast iron rainwater goods. Tall brick chimneystacks having masonry plat bands, cornices and chimney pots, positions indicating tripartite internal plan. Hipped roof to porch with clay ridge tiles and terracotta finials. Roughly coursed stone walls with extensive use of brick as window and door surrounds, as wide corner pilasters, and framing centre bay. Pilasters also frame entrance porch having brick upper stage over masonry basement level. Raised basement having heavy stone platband dividing floors. Pilasters at basement level a mixture of large masonry quoins and brick. Windows having stone sills, east entrance elevation and south garden elevation having six-over-six timber sash windows to ground and first floor with paired three-over-three windows at basement level. Wyatt windows to north-facing elevation. Porch and upper stair hall having round-headed sliding sash windows with margin panes. Timber four-panelled door approched by flight of steps. Small walled garden to north-west. Recent decorative steel gates and gate piers to north-west, reusing anthemion castings from earlier gates.
This official record and map point do not grant access. Most recorded buildings are privately owned; view them only from public ground unless the owner allows entry.