Add your own picture and explain the route, parking, gates, paths or landmarks that help people find it.
Earn 5 points after the picture is checked and accepted.
Add your photo and local directionsShare what you foundWhat is recorded here
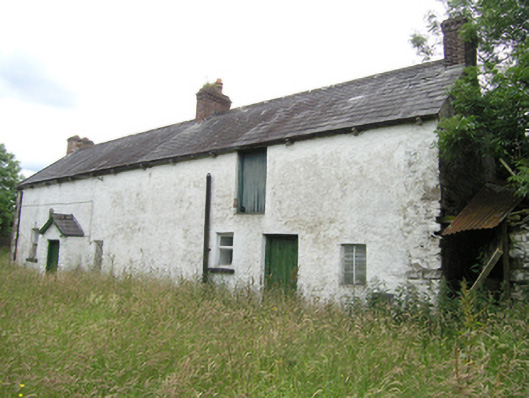
Detached five-bay two-storey house, dated 1833, with advanced windbreak porch to rear elevation. Pitched slate roof having clay ridge tiles, brick chimneystacks to gables and centre of ridge, latter having saw-tooth course to cornice, cast-iron gutters on widely-spaced stone eaves corbels carried around south gable. Pitched slate roof to porch with barge and finial. Render stripped from west façade to expose roughly-coursed rubble-stone walling with raised stucco block-and-start quoins. Camber-headed window openings with broad stucco surround having block-and-start and voussoir motifs, square-headed one-over-one sliding sash windows with exposed sash boxes and stone sills. Square-headed doorcase with similar stucco surround and panelled timber glazed door. Irregularly composed rear elevation with roughcast rendered walls, timber sheeted half-door to porch, sliding sash window, and diamond-paned casement window. Irregularly formed date stone at upper level reading 'AD 1833 Jas. McBree' over stylised olive branch with small inscised cross. Upper floor loft door in northern end over service door flanked by windows. Outbuildings to site.
This official record and map point do not grant access. Most recorded buildings are privately owned; view them only from public ground unless the owner allows entry.