Add your own picture and explain the route, parking, gates, paths or landmarks that help people find it.
Earn 5 points after the picture is checked and accepted.
Add your photo and local directionsShare what you foundWhat is recorded here
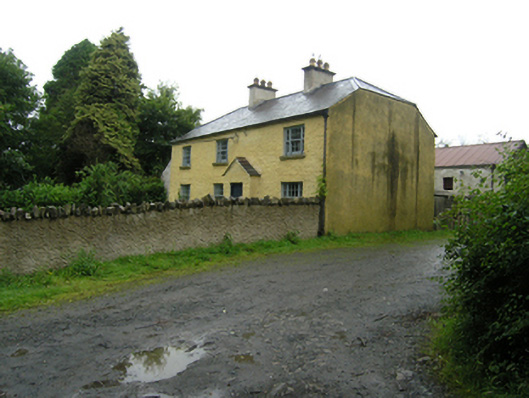
Detached four-bay two-storey farm house, built c.1780, with gabled windreak projection to front entrance and gabled porch to rear. Half-hipped slate roof, rendered stacks with copings and clay chimney pots, cast-iron rainwater goods, pitched slate roofs to porches. Roughcast rendered walls. Timber Wyatt windows to both floors with centre sashes of six-over-six panes flanked by two-over-two sashes. Small two-over-two sliding sash windows to upper floor at rear and to front of porch, six-over-six sash windows at ground floor. Timber sheeted doors. Enclosed by roughcast rendered wall having Scotch coping, with square-profile rendered piers and entablature over timber sheeted door. Detached two-storey barn and stable block parallel to house having corrugated iron roof, roughcast rendered walls, timber sheeted doors, and louvred windows to upper level. External stair to loft door. Forged metal gates at either end of farm yard, tall square-profile rendered pier walls at road having rounded render copings. House set parallel to road with front garden, with gable to side farm-access road. Garden and farmyard entered off side road.
This official record and map point do not grant access. Most recorded buildings are privately owned; view them only from public ground unless the owner allows entry.