Add your own picture and explain the route, parking, gates, paths or landmarks that help people find it.
Earn 5 points after the picture is checked and accepted.
Add your photo and local directionsShare what you foundWhat is recorded here
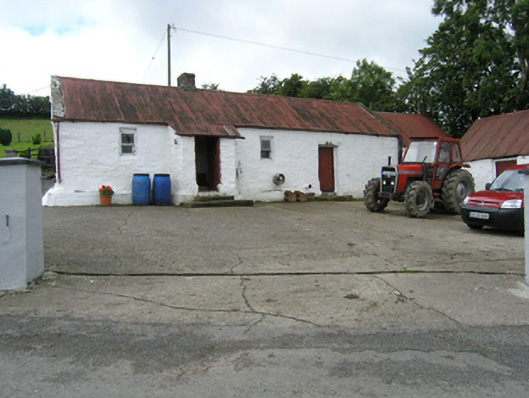
Detached three-bay single-storey lobby-entry vernacular farmhouse, built c.1800, with projecting windbreak entrance, integral outhouse under same roof added c.1850. Pitched corrugated-iron roof, brick chimneystack, rendered barges, cast-iron rainwater goods. Whitewashed rubble stone walls on rendered plinth to front, battered base to gable. One-over-one timber sliding sash windows with exposed sash boxes set at different heights. Timber sheeted half door to entrance with full door behind. Timber sheeted door in west bay. Gables and rear elevation un-fenestrated. Lobby entry with splayed walls, jamb wall to side of chimney facing entrance, open chimney sides shorn back in recent decades. Splayed internal window embrasures with flat sills. Farm building attached to west gable and further outbuildings to west having pitched and lean-to corrugated iron roofs, rubble-stone walls with battered plinths. Timber fence over rubble and concrete masonry wall with widenend entrance and recent piers.
This official record and map point do not grant access. Most recorded buildings are privately owned; view them only from public ground unless the owner allows entry.