Add your own picture and explain the route, parking, gates, paths or landmarks that help people find it.
Earn 5 points after the picture is checked and accepted.
Add your photo and local directionsShare what you foundWhat is recorded here
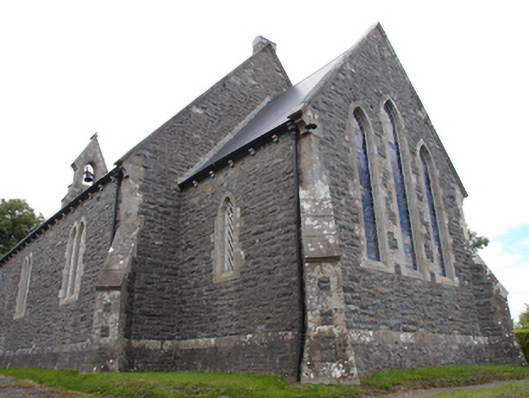
Freestanding Gothic-Revival Church of Ireland church, built 1855, with three-bay nave, projecting porch to west end of south side, single-bay chancel to east, and vestry to north-east. Steeply pitched replacement slate roof, dressed stone bell-cote over west gable with fractable on ogee kneelers and weatherings to shoulders, cut-stone stack on east gable of nave, oversailing barges with ogee kneelers, cast-iron rainwater goods, gutters supported on stone corbel table. Rock-faced squared and random-coursed limestone walls, battered base courses below a dressed stone plinth course. Smooth sandsone ashlar cornerstones above low diagonal corner buttresses with steeply angled sandstone weatherings, south-west entrance porch flanked by battered buttresses with weatherings, side light windows and battered lower walls to entrance gable. Pointed arch entrance with slatted panelled door having historic ironwork hinges and nail studding. Paired lancets to nave in dressed sandsstone surround under rock-faced limestone relieving arch. West gable having lancet pair with a cusped quinfoil window over, bell-ringer’s chamber below extends out below with stone lean-to roof, dressed stone quoins, small lancet window with diamond pattern latticework and receptacle in roof slope for bell chain. East gable to chancel having graduated triple lancet, single lancet to south side. Vestry having flat-headed entrance doorway with cusped shoulders and pronounced lower batter. Interior with scissor-braced timber roof with additional bracing in alternate trusses resting on wall corbels, end braces unusually placed against east and west nave gables. Chamfered chancel arch. Original bench seats, altar rails, steps to pulpit, and baptismal font remain in situ; pulpit, reader’s desk and communion table being later replacements. Woodwork designs for inner and outer doors to porch and bell-ringer’s chamber also original. Stained glass to eastern triplet. Graveyard to south. Double cast-iron entrance gates with ashlar piers and flanking rubble stone wing walls.
This official record and map point do not grant access. Most recorded buildings are privately owned; view them only from public ground unless the owner allows entry.