Add your own picture and explain the route, parking, gates, paths or landmarks that help people find it.
Earn 5 points after the picture is checked and accepted.
Add your photo and local directionsShare what you foundWhat is recorded here
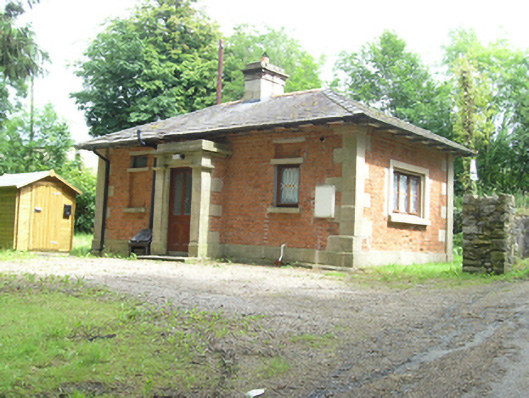
Detached Greek Revival three-bay single-storey former gate lodge, built c.1845, with projecting entrance porch. Now in use as private house. Hipped slate roof with replacement ridge tiles, oversailing eaves supported on plain timber brackets, cut-stone central chimneystack and replacement rainwater goods. Walls now stripped to reveal red brick with brick cornice, having vertical ashlar strip of quoins raised to form antae, and cut-stone plinth all round. Two-stage windows flanking porch divided by stone lintel, to north bay small window over lintel with blind brick recess below, opposite arrangement to south bay. Replacement casement windows. Advanced flat-roofed porch with pilasters, full salient entablature and blocking course, and replacement timber panelled door with glazed upper sections. Corner antae framing a wide window on each gable with raised cutstone surround and stone sill, brick relieving arch over, and replacement tripartite casement windows. Rear elevation to road with same two-stage window recesses as front elevation having window to one upper section and all others as blind brick.
This official record and map point do not grant access. Most recorded buildings are privately owned; view them only from public ground unless the owner allows entry.