Add your own picture and explain the route, parking, gates, paths or landmarks that help people find it.
Earn 5 points after the picture is checked and accepted.
Add your photo and local directionsShare what you foundWhat is recorded here
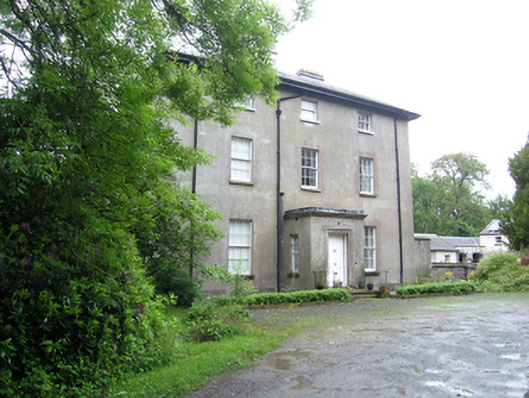
Detached Italianate-style three-bay three-storey over basement former rectory, built 1841, having projecting entrance porch to front, three-bay garden elevation to south with glazed tripartite loggia having steps to garden, two-storey over basement return and lean-to to north side. Now in use as private house. Hipped U-plan slate roof with oversailing eaves plainly treated, cast-iron rainwater goods, ashlar stone chimneystacks with cornice. Ruled-and-lined rendered walls. Cut-stone cornice and blocking course to porch. Garden elevation stripped of render to reveal random rubble walls with large dressed corner stones, ashlar stone loggia with cornice and blocking course to west bay. Stone platband separates basement level. Bowed bay rising the full height to northern bay of rear elevation. Smooth rendered walls to rear elevation. Six-over-six timber sash windows to ground and first floors, front elevation, with three-over-three sashes to second floor, all having stone sills and plain reveals. Three six-over-nine sliding-sash windows extending to floor to garden front. Wyatt window with plain stone mullions and projecting cornice under red-brick relieving arch, and brick dressings to window openings on upper floors, garden front. Curved timber sashes and sills to rear elevation bow. Large Adam-style round-headed tripartite stair window to lean-to with small three-over-three Wyatt window above. Four panelled timber door in cut-stone architrave to porch, with four-over-four timber sash windows to sides. Chimneystacks indicate a tripartite internal plan form, stairs at right angles to entrance hallway. Entrance hall has decorative timber panelled walls set in round headed arch recesses with panelled pilasters having squared Doric entablature. Flooring of decorative black and white tiles mimicking Italian marble. Timber dog-leg open string staircase to north end of stair hall. Mahogany handrail with paired timber balusters on carved tread ends, a motif used by the architect elsewhere. Secondary stair to north-east of stair hall. Main reception rooms have decorative plaster ceiling roses, with deeply moulded cornice to the library and dining rooms. Courtyard to north of the house at basement level bounded on east and north sides by a low range of ancillary buildings and west side by a two-storey over basement return. Single-storey outbuilding in line with return and separated by entrance, having pitched slate roof and rendered walls with stone dressed arched carriage openings. Adjoining two-storey outbuilding to north of rear yard with pitched slate roofs, random rubble-stone walls with brick dressing to door and window openings, remains of timber sash windows. Rubble stone boundary walls with ashlar piers to yard. Remains of walled garden. Entrance gates extant beside realigned road with rubble-stone splay walls and ashlar piers with cast-iron gates.
This official record and map point do not grant access. Most recorded buildings are privately owned; view them only from public ground unless the owner allows entry.