Add your own picture and explain the route, parking, gates, paths or landmarks that help people find it.
Earn 5 points after the picture is checked and accepted.
Add your photo and local directionsShare what you foundWhat is recorded here
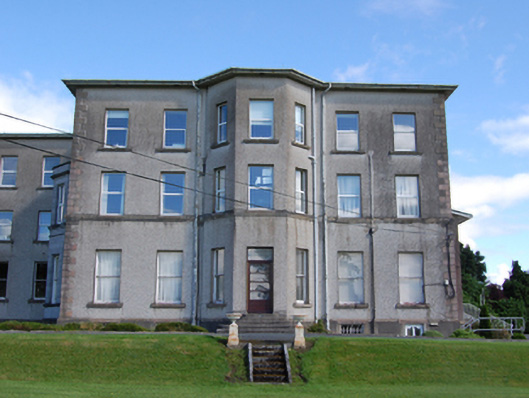
Detached five-bay three-storey over basement convent, built c.1750 as a two-storey country house, with canted centre bay to garden front elevation, recessed three-bay extension to west, c.1860, canted two-storey ashlar parapeted bay window to east elevation, c.1910. Converted and extended to use as school with fourteen-bay three-storey extension, c.1930, additional storey added to former main house, c.1950, further extensions of 1968, 1973, and 1977. Replacement copper roof with overhanging eaves, cast-iron rainwater goods with square profile. Roughcast rendered wall having smooth rendered basement, raised ashlar quoins, continuous sill course at first floor level. One-over-one sash windows to basement and ground floor having cut stone sills. uPVC replacement to first and second floor. Tripartite window to east elevation centre section having carved tympanum in archivolt below moulded cornice and panelled spandrels, added c.1860. Projecting entrance bay of former east front having Tudor-arched opening with panelled door in bevelled ashlar sandstone surround incorporating side-lights under stepped label moulding, bracketed cornice hood over surmounted by elaborate sculptural cartouche bearing Saunderson family crest and part of motto 'Je suis veillant'. Replacement entrance gate screen to north-east.
This official record and map point do not grant access. Most recorded buildings are privately owned; view them only from public ground unless the owner allows entry.