Add your own picture and explain the route, parking, gates, paths or landmarks that help people find it.
Earn 5 points after the picture is checked and accepted.
Add your photo and local directionsShare what you foundWhat is recorded here
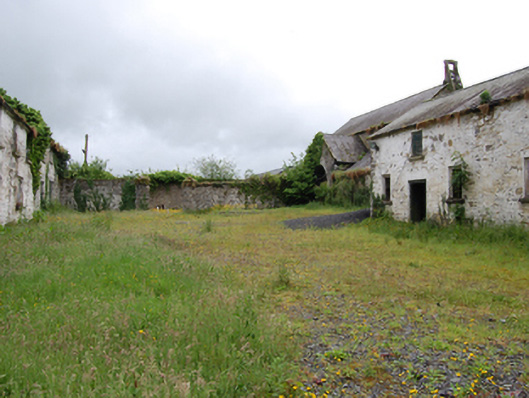
Multiple-bay single- and two-storey farmyard complex, built c.1780, having outbuildings arranged around four courtyards, with some upper storeys formerly also used as worker’s accommodation. Pitched slate roofs, replacement rainwater goods with few sections of cast-iron rainwater goods surviving. Squared rubble limestone walls, some limewashed. Square-headed window and door openings, some cut stone sills. Metal diamond-pane windows at ground level, fixed multiple pane timber windows in places. Sheeted timber or timber louvres to upper level openings. Sheeted timber doors. Courtyards subdivided by buildings and rubble stone walls with square-profile gate piers with pyramidal capstones. Bounded by roughly dressed stone walls and entrance gate of similar type to courtyard at main road to south. Square-headed integral door opening with sheeted timber door to north wall. Walled garden to east of outbuildings with rubble stone lower walls and red brick upper walls with integral segmental-arched red brick dressed entrance to east wall. Rebuilt south wall and red brick west wall.
This official record and map point do not grant access. Most recorded buildings are privately owned; view them only from public ground unless the owner allows entry.