Add your own picture and explain the route, parking, gates, paths or landmarks that help people find it.
Earn 5 points after the picture is checked and accepted.
Add your photo and local directionsShare what you foundWhat is recorded here
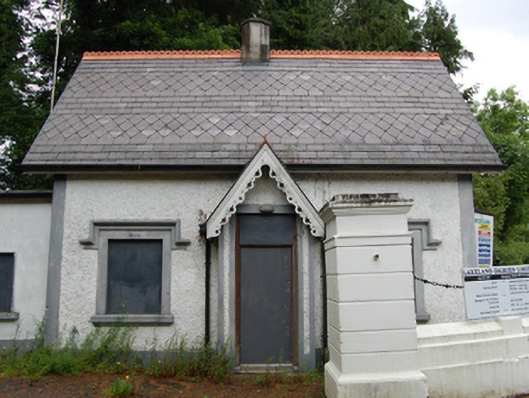
Detached three-bay single-storey with dormer attic gate lodge, built c.1860, having projecting gabled porch, canted bay window to road-facing east gable and single-bay extension to west elevation. Now disused. Steeply pitched roof with decorative slate pattern, terracotta ridge tiles with trefoil apertures, decorative punched timber bargeboards to gables and entrance canopy, rendered octagonal-profile stone chimney stack, replacement rainwater goods. Roughcast rendered walls with smooth rendered plinth and corner bands. Openings with smooth render surrounds, profiled hoods and stone sills, continuous stone cornice and sill to canted window bay. Window and door openings now boarded up. Set back from the road behind rendered convex quadrant walls surmounted by cast-iron bollards and chains, stepped to south side, with square-profile channelled rendered piers. Inner piers with plinth and cornice detail with triglyph frieze, outer piers with pyramidal capstones.
This official record and map point do not grant access. Most recorded buildings are privately owned; view them only from public ground unless the owner allows entry.