Add your own picture and explain the route, parking, gates, paths or landmarks that help people find it.
Earn 5 points after the picture is checked and accepted.
Add your photo and local directionsShare what you foundWhat is recorded here
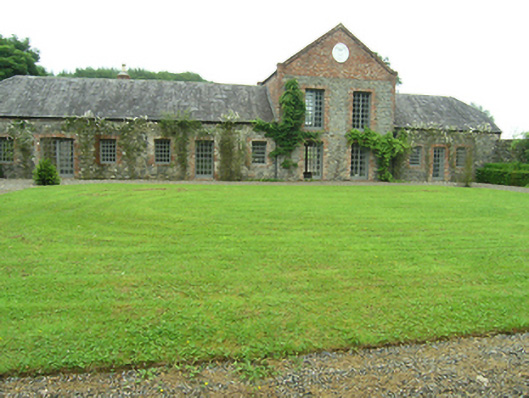
Two adjoining complexes of substantial outbuildings, built c.1730. Main yard to south-east with L-plan two-storey block around north-east and north-west sides, south-west side open to U-plan single-storey arrangement set back-to-back with smaller U-plan court open to north-east, both ranged behind eleven-bay single-storey frontage to facing walled garden and house to south-west, having gabled two-storey section in seventh and eighth bays. Pitched slate roofs to lower sections half-hipped to ends, gabled slate roof to raised section. Roughly coursed stone walls with brick surrounds to openings and brick gable to two-storey bays. Plain brick kneelers to gable with Bellamont arms in plaque to centre. Early-Georgian style multiple-pane replacement timber windows and doors. U-plan single-storey arrangement to rear centred on two-storey gabled bays. Dormers on the south-east external elevation with tall brick chimneystacks having clay pots, walls of roughly-coursed stone walling with brick trim. L-plan two-storey multiple-bay block to the north-east having half-hipped slate roof with dormers, currently under restoration. Roughly coursed stone walls with brick trim to openings, arch framed recesses to ground floor on north-west. Entrance gates to north-west between buildings. Walled garden to south-west end of complex with connecting tunnel to house basement. Entire complex lying at lower level to house and visible from it. Narrow avenue connection to house from north-west side of outbuildings.
This official record and map point do not grant access. Most recorded buildings are privately owned; view them only from public ground unless the owner allows entry.