Add your own picture and explain the route, parking, gates, paths or landmarks that help people find it.
Earn 5 points after the picture is checked and accepted.
Add your photo and local directionsShare what you foundWhat is recorded here
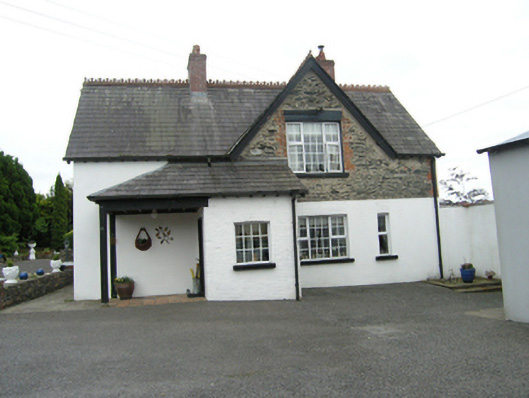
Detached Pictureque-style three-bay two-storey former estate gardener’s lodge, built c.1880, with off-centre gable rising from eaves and single-storey porch with roof extending to side over external canopy. Extended rear elevation under catslide roof. Now in use as private house. Pitched slated roof, crested red clay ridge tiles, tall brick chimneystacks, overhanging eaves with plain barge boards, hipped end to roof over open part of porch, replacement rainwater goods carried on brackets. Rendered walls with painted brick to corners and porch, exposed rubble-stone walls to front gable extending down to eaves of porch roof. Replacement windows with stone sills and brick flat-arch heads. Replacement timber sheeted door. Porch overhang supported on timber uprights on stone bases. Walled garden attached to rear.
This official record and map point do not grant access. Most recorded buildings are privately owned; view them only from public ground unless the owner allows entry.