Add your own picture and explain the route, parking, gates, paths or landmarks that help people find it.
Earn 5 points after the picture is checked and accepted.
Add your photo and local directionsShare what you foundWhat is recorded here
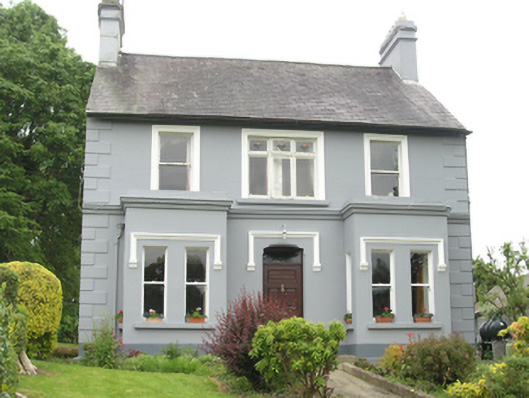
Detached late-Victorian three-bay two-storey house, built 1888, with single-storey bay windows flanking central entrance, and two-storey extension to rear forming T-plan. Pitched slate roof, clay ridge tiles, tall rendered chimneystacks to gable ends having cornice, and cast-iron rainwater goods. Smooth rendered walls, shallow plinth course with deep step below. Raised stucco quoins to front elevation with raised architraves to upper-storey windows, moulded stucco string course above ground floor forming cornice to bay windows. One-over-one timber sash windows, central window over entrance as triple-light casement window, all windows having stone sills, paired openings to bay windows with hood moulds having label stops over continuous sill. Replacement entrance door with plain overlight and hood mould with label stops. Sited on elevated ground overlooking Lawson’s Ford Bridge to the west. Entrance from north at road marked by square-profile rendered piers and flanking walls.
This official record and map point do not grant access. Most recorded buildings are privately owned; view them only from public ground unless the owner allows entry.