Add your own picture and explain the route, parking, gates, paths or landmarks that help people find it.
Earn 5 points after the picture is checked and accepted.
Add your photo and local directionsShare what you foundWhat is recorded here
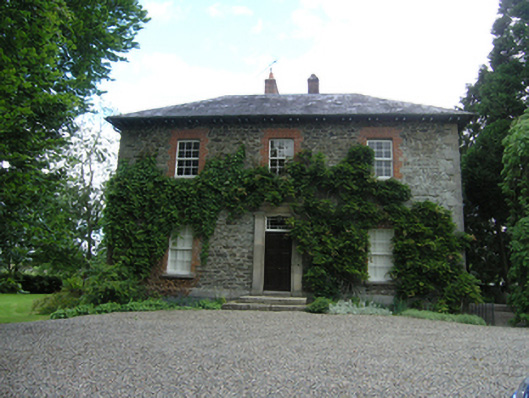
Detached Classical style square-plan three-bay two-storey over basement former miller's house, built c.1850, with single-storey porch to rear, basement well to east, west, and north. Now in use as private house. U-plan hipped slate roof, clay ridge tiles, overhanging eaves supported on paired timber brackets, pair of symmetrically arranged brick chimneystacks, and cast-iron rainwater goods. Random coursed stone walls with raised dressed stone quoins, stone plat band to front and side east elevations over basement level. Block-and-start brick dressing and stone sills to window openings. Six-over-six timber sash windows. Large vertical window to stair hall at rear. Stone door surround comprising Doric pilasters and entablature surround double-leaf timber door and overlight having margin panes, approached by stone steps. French doors to garden elevation, with raised brick terrace and stone steps leading to garden. Courtyard to east with attendant rubble-stone outbuildings having pitched slate and corrugated iron roofs. Single-storey multiple-bay outbuilding to north of yard with pitched slate roof, roughcast rendered walls, and recent timber windows and doors.
This official record and map point do not grant access. Most recorded buildings are privately owned; view them only from public ground unless the owner allows entry.