Add your own picture and explain the route, parking, gates, paths or landmarks that help people find it.
Earn 5 points after the picture is checked and accepted.
Add your photo and local directionsShare what you foundWhat is recorded here
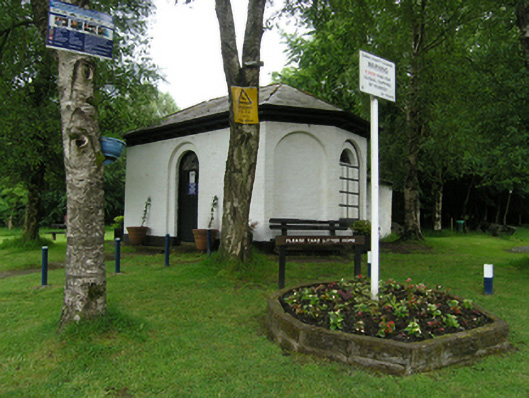
Detached T-plan single-bay single-storey gate lodge, built c.1820, with canted end bays and lower single-storey return to rear. Now disused. Hipped slate roof with wide overhanging eaves on brackets and replacement rainwater goods. Brick walls with low plinth. Round-headed window openings to canted ends in recess arches with stone sills, now bricked up. Central round-headed door in arched recess having spoked fanlight over replacement door, leading to two-room interior. Replacement door to return. Located to east of entrance gates, comprising square-profile ashlar capped outer piers, having railings on plinths forming quadrant sweep, with pairs of octagonal-profile cast-iron gate piers to double leaf vehicular gates and flanking single leaf pedestrian gates.
This official record and map point do not grant access. Most recorded buildings are privately owned; view them only from public ground unless the owner allows entry.