Add your own picture and explain the route, parking, gates, paths or landmarks that help people find it.
Earn 5 points after the picture is checked and accepted.
Add your photo and local directionsShare what you foundWhat is recorded here
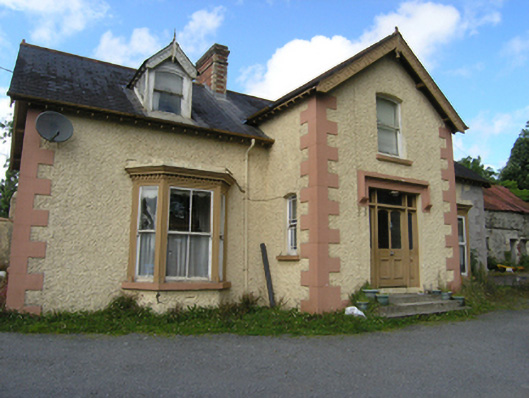
Detached three-bay single-storey with dormer attic house, built c.1880, with advanced gabled two-storey central entrance bay flanked by canted bay windows, extended 1912. Now vacant. Pitched slate roof with roll-top terracotta ridge tiles, decorative bargeboards supported on purlins on gable ends with trefoil motif and drop finial, overhanging eaves with exposed rafters, and cast-iron rainwater goods. Pair of red brick chimneystacks having yellow-brick quoins, string course, and brick cornice, flanking centre bay indicating tripartite internal division. Two dormer windows to front and three to rear having slate roofs with roll-top terracotta ridge tiles, decorative bargeboards with drop finials and crowning finials, glazed cheeks, and one-over-one timber sash windows with segmental heads. Wet-dash rendered walls with raised stucco quoins, stucco surrounds to bay windows with dentilled cornice, and stone sills. West bay windows with two-over-two timber sash windows to centre and one-over-one sash windows to sides. East bay window with uPVC replacement windows. One-over-one timber sash window above entrance, one-over-one timber sash window to side of porch with margin panes, two-over-two timber sashes to rear and west gable. Wide square-headed entrance door opening with heavy stucco hood moulding having plain stops. Timber door and side lights with glazed upper section and bolection mouldings to lower panels, with plain overlight and stone steps. Rubble stone outbuildings to east with pitched corrugated-iron roofs. Roughcast rendered boundary walls with concrete copings, square-profile piers and cast-iron gates. Roughcast rendered pointed arch to garden.
This official record and map point do not grant access. Most recorded buildings are privately owned; view them only from public ground unless the owner allows entry.