Add your own picture and explain the route, parking, gates, paths or landmarks that help people find it.
Earn 5 points after the picture is checked and accepted.
Add your photo and local directionsShare what you foundWhat is recorded here
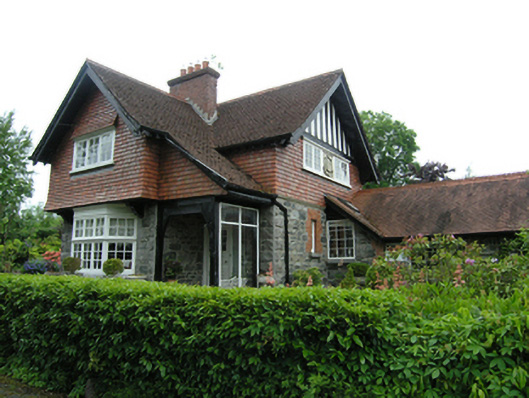
Detached Arts-and-Crafts style L-plan two-storey gabled gate lodge, built 1932, main gable to entrance drive jettied out at upper floor over canted bay window, open porch to inner corner under catslide roof, single-storey wing adjoining side gable. Pitched clay-tile roofs with clay ridge tiles and overhanging eaves with exposed rafter ends and plain bargeboards. Tall brick chimeystack at junction of gables with moulded cornice. First floor hung with clay tiles bellcast above tripartite first-floor window in front gable. Upper part of side gable and rear gables half-timbered. Two bipartite casement windows flanking sculpted stone cartouche of the Clements family bearings to form horizontal band to first floor of side gable. Bipartite casement window to upper level of rear gable. Ground floor of squared roughly coursed rubble limestone with rock-faced quoins. Canted timber bay window at ground level of main gable with tripartite front, cornice, and frieze over multiple-pane casements with moulded transom division and cut-limestone sill. Smaller casement windows to ground floor having red brick dressings and chamfered limestone sills. Timber posts and beams to porch, recessed timber front door having four panels to lower half of door and glazed upper section.
This official record and map point do not grant access. Most recorded buildings are privately owned; view them only from public ground unless the owner allows entry.