Add your own picture and explain the route, parking, gates, paths or landmarks that help people find it.
Earn 5 points after the picture is checked and accepted.
Add your photo and local directionsShare what you foundWhat is recorded here
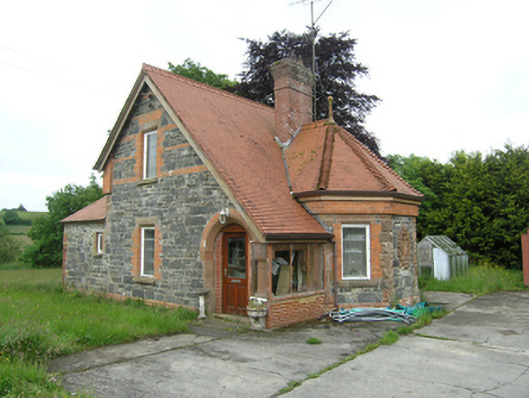
Detached irregular-plan former gate lodge in Victorian Picturesque style, built 1882, comprising two-storey gable with catslide roof descending over formerly open porch at corner, canted single-storey projection to west, projecting bay window to rear, gabled single-storey projection, and recent single-storey extension to east. Now in use as private house. Pitched clay-tiled main roof with crested ridge tiles and plain timber bargeboards. Hipped roof to canted bay with angled ridge tiles and clay finial. Tall chimneystack of stepped brick profile to side of main roof at junction to ridge of bay window. Coursed rock-faced rubble limestone walls with skewed perpend joints over a brick plinth course and irregular rock-faced red sandstone quoins. Brick banding to gables, raised brick corner strips to upper part of gables, raised brick platband to eaves of canted projecting bay. Central face of canted projection inset with carved sandstone coat of arms comprising scrolled cartouche around egg-and-dart frame enclosing a hawk perched on shield set at 45-degree angle surrounded in acanthus leaves with Clements family crest and ribbon with motto "PATRIIS VIRTUTIBUS". Timber casement windows leaded in minute squares with block-and-start red brick to sides and sandstone lintels and sills. Squat red sandstone corner column supporting sandstone round arch to porch and sandstone lintel to open side. Arch now infilled with glazed door having recent brick jambs, side of porch now glazed. Square-profile rendered piers and quadrant walls flanking recent metal gates.
This official record and map point do not grant access. Most recorded buildings are privately owned; view them only from public ground unless the owner allows entry.