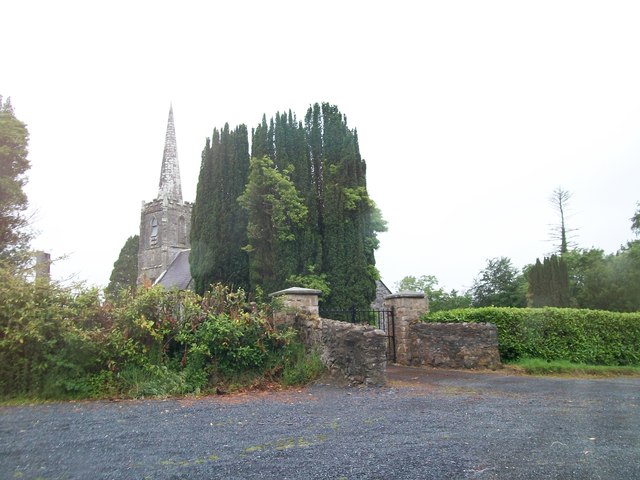
Add your own picture and explain the route, parking, gates, paths or landmarks that help people find it.
Earn 5 points after the picture is checked and accepted.
Add your photo and local directionsShare what you foundWhat is recorded here
Freestanding cruciform-plan Church of Ireland church, built 1796, with centrally placed four-stage entrance tower to west gable having octagonal-profile ashlar spire addition, c.1820, transepts and chancel additions and interior refurbishments dating to 1860-61, and vestry attached to north side of chancel. Pitched slate roof with clay ridge tiles, barge stones to gable with ogee kneelers at eaves, cast-iron rainwater goods carried on corbels. Cut-stone chimneystacks to transepts. Crenellated ashlar parapet with plain corner turrets to tower. Roughly coursed rubble sandstone walls having raised ashlar quoins to nave, flush quoins to later transepts and chancel, and plinths to transepts and chancel. Tower turrets set above stepped diagonal corner buttresses with weatherings at four stages. Random rubble stone walls to tower, having moulded string courses marking stages. Paired lancets to nave, triple-light windows to transept with switch-line tracery, hood mouldings, and label stops. Pointed louvred belfry openings to fourth stage of tower, short blind lancets to third stage, square-headed openings to second stage with louvre infill and splayed sides. Double light lancet to west of first stage with hood moulding and label stops. Graduated triple lancet to chancel. Paired lancets with splayed jambs and cusps to vestry. Entrance in south elevation of tower with pointed arch opening having timber sheeted double doors. Interior with timber open arch-braced collar roof with wall posts rising from corbels between bays. Transepts decorated with reduced inner order rising from plain triangular corbels with a lower plainly treated chancel arch. Gallery at west end retains early plainly treated front with trefoil headed arched panels supported on cast-iron clustered colonettes. Straight-backed bench seats, pulpit, reader’s desk, and communion rails all date to 1860-1 refurbishment. Stained glass dates to 1890-1905 period, while nave windows retain diamond patterned paned clear glass. Decorative clay floor tiles in chancel with timber step to front, and raised timber floor below pews. Surrounded by graveyard and bounded by rubble stone piers with pyramidal cappings flanking wrought-iron double gates to south-east and recent metal pedestrian gate to north-east.
This official record and map point do not grant access. Most recorded buildings are privately owned; view them only from public ground unless the owner allows entry.