Add your own picture and explain the route, parking, gates, paths or landmarks that help people find it.
Earn 5 points after the picture is checked and accepted.
Add your photo and local directionsShare what you foundWhat is recorded here
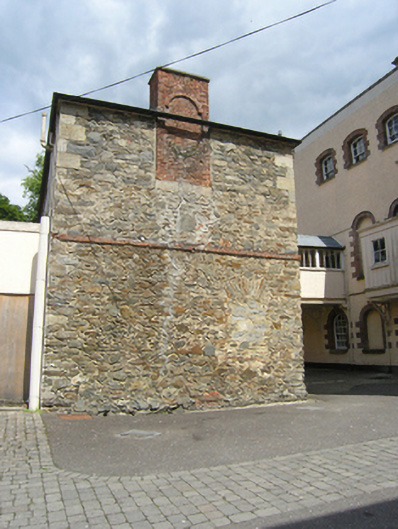
Complex of outbuildings to north and west of Ballyhaise House, comprising L-plan stable block to north, built c.1735, joined to main façade by a screen wall, stable courtyard to west of house, built c.1820, with the south-east return attached to rear of main house, farm buildings of same date continue to the west aligned with north range forming southern edge of pentagonal-shaped former walled garden. Further L-plan ranges added c.1900 enclose farm courtyard immediately west of stable block, reached under two-stage pedimented clock tower. L-plan multiple-bay two-storey stable block to north comprising higher west range and lower north range. Hipped slate roof to west range, clay ridge tiles and cast-iron rainwater goods. Brick chimneystack to south gable of west range with arched recess. Rubble limestone and sandstone walls with brick dressings and brick string course between ground and first floors. To west range facing rear of main house segmental-headed upper floor windows with block-and start red brick surrounds having sixteen-over-sixteen, three-over-three and two-over-two paned timber sliding-sash windows over arcade of segmental-headed brick arches with brick keystones on rounded brick piers with plain brick capitals. To north range square-headed openings to upper floor with stone sills and replacement timber shutters. Arcade of three unequal round-headed arches to ground floor linked by brick impost, western arch matches arcade to west range with rubble stone infill to form door with brick surround, central arch encloses open stone stairs to first floor having brick piers, impost and spandrels. Further round-headed door and pair of round headed windows having brick surrounds and feathered rendered reveals. North and west ranges of stable courtyard with hipped slate roofs, rendered stacks and replacement rainwater goods. Carriage arch in west wing surmounted by two-stage pedimented clock tower over eaves of front slope having red brick walls, ashlar sandstone corner piers and string course, pitched slate roof, ashlar pediment and ball finial with weather vane. Round-headed window to first stage of tower, clock face to second stage, metal lattice window to rear of tower facing farm courtyard. Rubble stone walls with brick dressings to openings, hammer-dressed quoins to east gable of north wing and return at south end. Carriage arch in north wing leading to walled garden. Three-bay single-storey arcade of carriage arches to south east of stable yard with rounded brick-arch jambs and recent glazed roof, new build attaches to south. Two-storey east wing with hipped slate roof, rendered stacks and ventilation fleches. Square-headed openings, casement windows to ground floor, two-over-two pane timber sliding sash windows to first floor. Interior of ranges refurbished c.1995 to provide classroom accommodation. Arch beneath clock tower leads to farmyard to west consisting of two ranges to north side with dungstead to centre of yard. Farm buildings have half-hipped slate roofs and exposed rubble and rendered walls. Large hammer dressed quoins to eastern gables.
This official record and map point do not grant access. Most recorded buildings are privately owned; view them only from public ground unless the owner allows entry.