Add your own picture and explain the route, parking, gates, paths or landmarks that help people find it.
Earn 5 points after the picture is checked and accepted.
Add your photo and local directionsShare what you foundWhat is recorded here
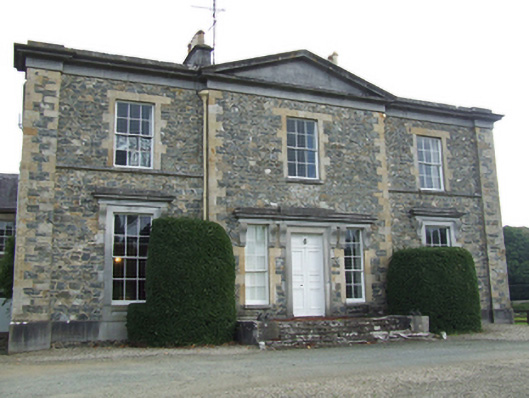
Detached Regency-style three-bay two-storey country house, built 1829, with astylar pedimented breakfront and advanced end piers. Hipped slate roof with tall rendered stacks and terracotta pots behind blocking course over cornice and ashlar frieze with central pediment. Cast-iron rainwater goods. Rubble stone walls, formerly rendered, with sandstone ashlar quoins, and limestone ashlar plinth course to height of entrance steps. Ashlar sandstone block-and-start window surrounds to upper floor windows. Ashlar limestone surrounds to ground floor windows with panels under sills and bracketed entablatures. Six-over-six sliding-sash timber windows. Bracketed entablature motif elaborated over the entrance door and side lights having six-over-four timber sash windows, limestone architrave of door contrasts to sandstone of side-lights. Four-bay side elevations with advanced centre bays and end piers, bracketed entablatures over ground floor windows. Rear three-bay elevation facing river with bracketed entablatures to ground-floor windows and full-height pilasters between the bays. Lower two-storey return to north-west elevation. Retaining interior features and fittings. Stable and farmyards beyond to the west ranged along the river. Set in an older demesne straddling the Annalee River, sited across river from earlier house of which only the terraced walled gardens survive. Gardens set out in terraces with central path framed by yew trees reached by concrete footbridge in central axis. Gothic-style Georgian tea house aligned with central path faced in red brick with rusticated quoins and battlemented parapet with limestone copings over a wide plat band. Gardens originally aligned on the previous house open onto the river to the south with stone quay walls to river bank.
This official record and map point do not grant access. Most recorded buildings are privately owned; view them only from public ground unless the owner allows entry.