Add your own picture and explain the route, parking, gates, paths or landmarks that help people find it.
Earn 5 points after the picture is checked and accepted.
Add your photo and local directionsShare what you foundWhat is recorded here
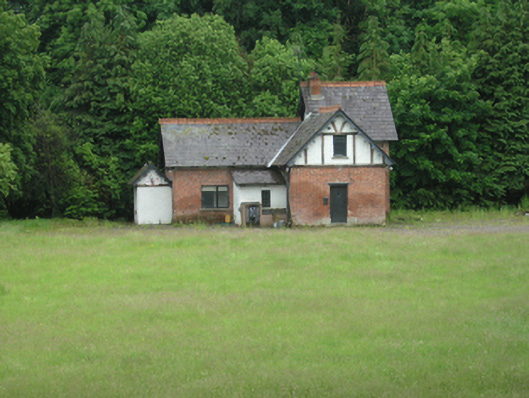
Detached T-plan Arts and Crafts style single- and two-storey house, built c.1890, having advanced entrance bay to north with gable attic, two-storey section to east, small parallel gabled annexe to east gable, recent lean-to extension to north. Pitched slated main roof with crested clay ridge tiles at three levels, overhanging eaves and verges with bracketed eaves and crested timber bargeboards to four gables. Altered brick chimney stack to higher ridge. Half-timbered effect to gables with trowelled stucco infill. Brick walls in English bond up to eaves level. Square-headed window openings with replacement diamond-paned windows and stone sills. Square-headed door to advanced gable with cut-stone plinth blocks.
This official record and map point do not grant access. Most recorded buildings are privately owned; view them only from public ground unless the owner allows entry.