Add your own picture and explain the route, parking, gates, paths or landmarks that help people find it.
Earn 5 points after the picture is checked and accepted.
Add your photo and local directionsShare what you foundWhat is recorded here
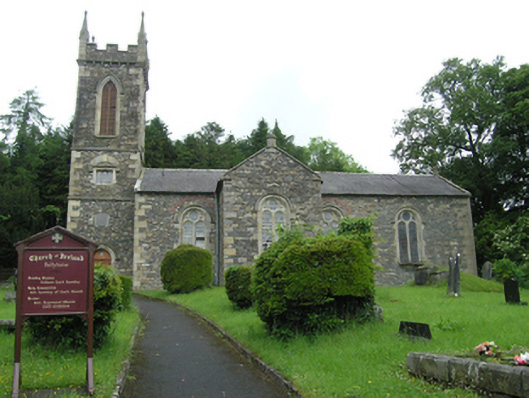
Freestanding Church of Ireland church, built 1820, having four-bay nave elevations with three-stage tower to west, transept to south, vestry in corresponding position to north, and chancel to east added c.1890. Pitched slate roof with clay ridge tiles, cut-stone gable copings with plain kneelers and octagonal chimneystacks to apexes, cast-iron rainwater goods. Lower pitched roof to vestry. Castellated parapet to tower on corbel table with gabled and pinnacled corner turrets of ashlar with carved finials. Roughly coursed limestone walls, originally rendered, with raised irregular dressed ashlar quoins. Tower stages divided by string bands. Pointed arch louvred belfry openings to upper stage of tower with ashlar surround and drop mould, square-headed three-light window to middle stage with hood moulding and relieving arch of rubble sandstone. Round-headed windows in Late Gothic style with chamfered ashlar surrounds, drip moulds and twin-light ashlar traceries having roundels in heads, red brick relieving arches to original bays. Multiple-pane cast-iron windows incorporating ventilator panels. Three-light ashlar tracery of corresponding design to chancel with figurative stained-glass window. Square-headed window to vestry gable with hood moulding. Round-headed doorcase to south of tower with chamfered ashlar surround and drip mould, having double-leaf panelled doors with oculus in timber overpanel, ashlar limestone shield set above door. Exposed king-post trussed roof to interior with short chancel beyond wide chancel arch. Parlour pew at raised level in south transept. Engaged colonettes to parlour arch and window embrasures. Timber sloping sills and wainscoting throughout. Gallery to west end on grouped columns with open cusped trefoil-headed arch motif to front, matching pulpit and reader’s desk. Various wall monuments. Gothic style water font in tiled area leading to vestry door opposite transept. Square-profile rendered gate piers having ball finials, set in rendered boundary wall with steps leading to road.
This official record and map point do not grant access. Most recorded buildings are privately owned; view them only from public ground unless the owner allows entry.