Add your own picture and explain the route, parking, gates, paths or landmarks that help people find it.
Earn 5 points after the picture is checked and accepted.
Add your photo and local directionsShare what you foundWhat is recorded here
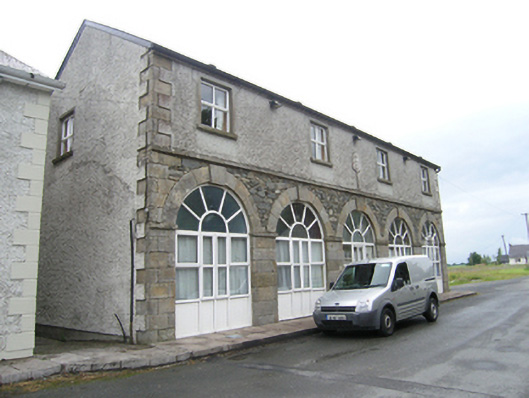
Detached five-bay two-storey former market house, built c.1740, with arcaded ground floor of ashlar sandstone. Twentieth century extension to rear. Later in use as parochial hall, now in use as private house. Pitched slate roof with recent barge board and replacement rainwater goods. Recent roughcast render to upper storey with ashlar sandstone block-and-start quoins and plaque bearing inscription ‘HUMPHRYS PAROCHIAL HALL 1906’. Round-headed former arcade openings across full width to ground floor with plain ashlar piers and arch rings, square-profile impost, voussoirs and raised keystones, random rubble spandrels with string course above, having uPVC doors and windows. Smooth rendered surrounds, sills and uPVC windows to upper floor.
This official record and map point do not grant access. Most recorded buildings are privately owned; view them only from public ground unless the owner allows entry.