Add your own picture and explain the route, parking, gates, paths or landmarks that help people find it.
Earn 5 points after the picture is checked and accepted.
Add your photo and local directionsShare what you foundWhat is recorded here
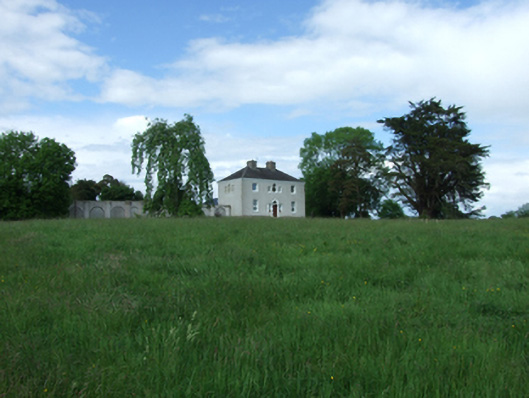
Detached Palladian three-bay two-storey country house, built c.1760, with recent extensions to rear. Hipped slate roof, large chimneystacks flanking centre bay, uPVC rainwater goods. Recent wet-dash rendered walls with raised smooth plinth, corbel course below eaves. Square-headed window opening with stone sills to outer bays graduated in height from ground to first floor. Venetian window to centre bay at first floor. Blind Venetian windows to first floor side elevations. uPVC windows. Round-headed Gibbsian door surround with semi-circular fanlight over raised and fielded timber panelled door, having flanking side lights under profiled impost course. Sandstone threshold leading to sandstone platfrom having steps on three sides with flanking bootscrapers. Detached single-storey rubble-stone outbuildings with slate and corrugated metal roofs concealed from approach by a screen wall with blind arcade separated by circular-profile piers. Screen wall with stone voussoir arches visible from courtyard side. Entrance flanked by hexagonal-profile sandstone ashlar piers with copings and spherical finials. Wrought-iron pedestrian gates to both sides flanked by lower corresponding piers and rubble stone concave wing-walls with cut stone copings. Detached three-bay single-storey gate lodge having steep hipped slate roof with decorative clay ridge tiles, rubble-stone walls with brick dressings, brick relieving arches and timber lintels, asymmetrical arrangement of windows and entrance door, set opposite entrance.
This official record and map point do not grant access. Most recorded buildings are privately owned; view them only from public ground unless the owner allows entry.