Add your own picture and explain the route, parking, gates, paths or landmarks that help people find it.
Earn 5 points after the picture is checked and accepted.
Add your photo and local directionsShare what you foundWhat is recorded here
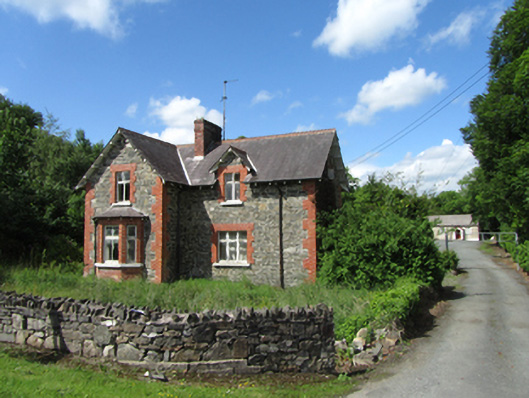
Detached Victorian Picturesque style L-plan two-bay two-storey former school master’s house, built c.1860, with advanced gabled bay and gable fronted side porch to south. Now vacant. Pitched slate roof with oversailing eaves and verges having timber soffit on regular spaced timber brackets, decorative clay ridge tiles, brick chimney, cast-iron rainwater goods. Rubble stone walls with raised red brick block-and-start quoins. Window openings with raised block-and-start and stone sills, having side hung timber casement windows with transoms to first floor, and corresponding tripartite casement window to ground floor. Brick canted bay window to advanced bay having hipped slate roof rising to upper floor sill. Brick entrance porch with timber panelled entrance door. Timber sheeted rear door. Rubble stone outbuilding to rear with pitched slate roof. Opens to front garden facing east to Cloverhill village. Straight drive to north side leads to ruin of associated former Cloverhill School beside meeting hall.
This official record and map point do not grant access. Most recorded buildings are privately owned; view them only from public ground unless the owner allows entry.