Add your own picture and explain the route, parking, gates, paths or landmarks that help people find it.
Earn 5 points after the picture is checked and accepted.
Add your photo and local directionsShare what you foundWhat is recorded here
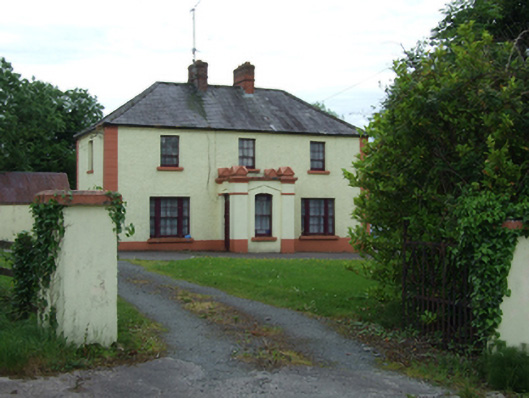
Detached three-bay two-storey former parochial house, built c.1860, with single-storey porch, two-storey extension of c.1980 to rear. Now in use as private house. Hipped slate roof with clay ridge tiles, pair of brick chimneystacks flanking centre bay, uPVC rainwater goods. Flat roof to porch behind parapet with coping, corners surmounted by render capstones with gablets to each face. Smooth-rendered pilaster strips to corners of porch. Roughcast rendered walls to front elevation with smooth rendered plinth and V-jointed quoins. Timber six-over three sash windows to first floor, Wyatt sash windows at ground floor of front elevation with six-over-six central part and two-over-two side lights, all having stone sills. Segmental-arched window to front of porch with render keystone set in triangular-headed recess having two-over-two sashes with margin panes to top and bottom with decorative blue glass corner panes. Replacement timber panelled door at side of porch, also in triangular-headed recess. Decorative cast-iron double leaf gates flanked by square-profile rendered piers.
This official record and map point do not grant access. Most recorded buildings are privately owned; view them only from public ground unless the owner allows entry.