Add your own picture and explain the route, parking, gates, paths or landmarks that help people find it.
Earn 5 points after the picture is checked and accepted.
Add your photo and local directionsShare what you foundWhat is recorded here
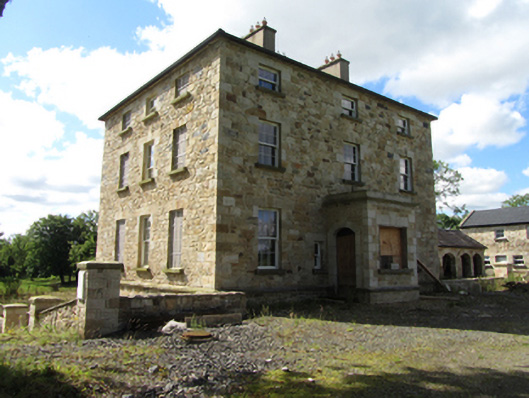
Detached square-plan three-bay three-storey over basement former glebe house, built c.1820, with single-storey entrance porch, and three-bay rear and east side elevation employing blind windows for symmetry, sloping site exposing basement on rear and sides. Currently undergoing renovation. Hipped slate roof around central valley, rendered chimneystacks flanking central bay, pressed metal rainwater goods. Historic render removed to expose squared rubble-stone walls laid to courses with dressed corner stones, bevelled plinth course above basement. Window openings with dressed stone lintels and keystones, voussoirs to blind windows, block-and-start jambs, and stone sills. Graduated window heights with replacement six-over-six and three-over-three timber sash windows, tripartite Wyatt formats to outer bays of rear garden elevation at all levels. Central entrance porch, recently raised, with profiled cornice, segmental arches to door and side window opening. Basement well between house and outbuildings to west side with single-storey lean-to entrance porch at basement and stone access steps to front area. Detached single-storey sandstone coach house to south side of yard with pitched slate roof and arcade of four segmental arches with voussoirs. Detached four-bay two-storey outbuilding to west side of yard having pitched slate roof with stone barges, stone lintels with keystones to openings, voussoirs to segmental arch opening, timber sheeted doors, and uPVC windows. Wall to yard with ashlar piers, recently reduced in height. Recent setback stone entrance with metal gates to road.
This official record and map point do not grant access. Most recorded buildings are privately owned; view them only from public ground unless the owner allows entry.