Add your own picture and explain the route, parking, gates, paths or landmarks that help people find it.
Earn 5 points after the picture is checked and accepted.
Add your photo and local directionsShare what you foundWhat is recorded here
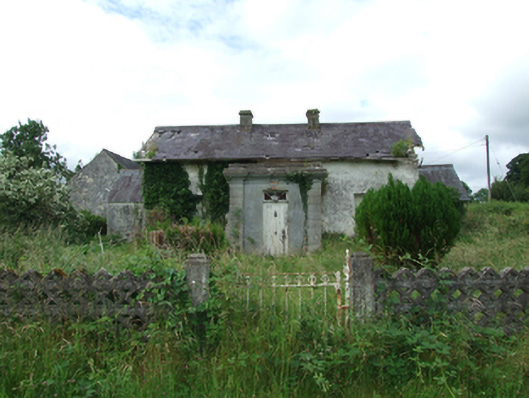
Detached three-bay single-storey with dormer attic house, built c.1820, with projecting entrance porch of Italianate style added c.1850, lower recessed symmetrical wings with rear pitch extending along rear to meet central two-storey gabled return. Pitched slate roof having clay ridge tiles, oversailing main roof to front with timber sheeted soffit supported on square timber brackets, rear slope of wings forms catslide roof below main pitch, timber bargeboards of undulating design to gables of main roof, wings and rear return. Ashlar chimneystacks flanking centre bay, tall brick chimneystack to eaves of rear return, cast-iron rainwater goods. Flat roof to porch with decorative profiled stucco cornice and parapet. Roughcast render over rubble stone walls with brick dressings. Smooth rendered walls to porch with corner pilasters. One-over-one timber sash windows with stone sills. Timber sheeted entrance door with square overlight having decorative cob-web subdivisions and coloured glass. Mixture of two-over-two and one-over-one timber sash windows to rear. Internal panelled shutters to front windows. Yard to rear with rubble stone single- and two-storey outbuildings having pitched slate roofs. Recent decorative precast-concrete boundary walls and metal pedestrian gate on axis with entrance.
This official record and map point do not grant access. Most recorded buildings are privately owned; view them only from public ground unless the owner allows entry.