Add your own picture and explain the route, parking, gates, paths or landmarks that help people find it.
Earn 5 points after the picture is checked and accepted.
Add your photo and local directionsShare what you foundWhat is recorded here
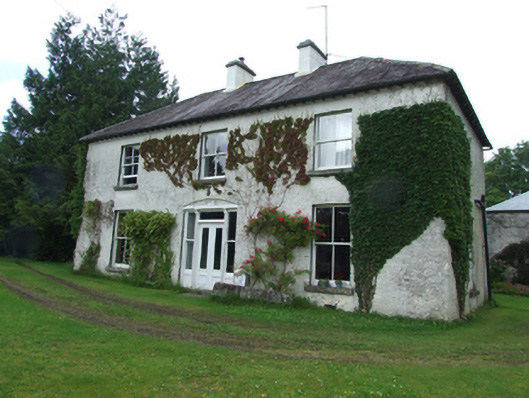
Detached T-plan three-bay two-storey house, built c.1850, with long return of equal height to rear. Hipped slate roof, clay ridge tiles, pair of rendered chimneys flanking centre bay, similar chimneystack to centre of return, timber rafters exposed at eaves of front block, cast-iron rainwater goods. Roughcast rendered walls. Two-over-two timber sash windows to front block with stone sills, some remaining in return, stair window to south-west of return replaced by single glass pane. Segmental arch to former main entrance with blind smooth-rendered tympanum over timber entrance screen having glazed double-leaf doors with single-pane overlight, flanked by decorative mullions and one-over-one sashes to side lights. Interior folding shutters to windows, stone flags to ground floor of return. Detached two-storey outbuilding to north with extension to north side. Hipped recent corrugated metal roof, rendered chimneystack, and rubble stone walls with one large segmental arch opening. Recent timber doors and windows. Outbuilding to west of house return attached to rubble stone wall running westwards, stone piers at west end of wall flanking south approach to yard.
This official record and map point do not grant access. Most recorded buildings are privately owned; view them only from public ground unless the owner allows entry.