Add your own picture and explain the route, parking, gates, paths or landmarks that help people find it.
Earn 5 points after the picture is checked and accepted.
Add your photo and local directionsShare what you foundWhat is recorded here
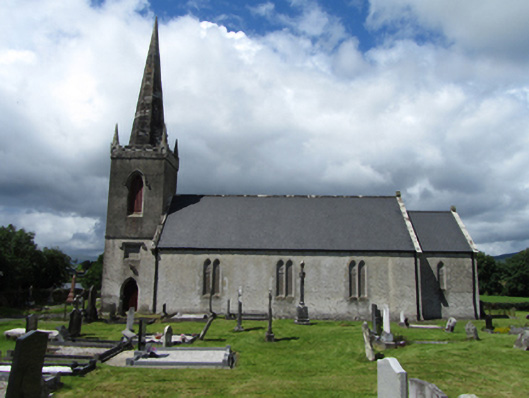
Freestanding Gothic-Revival hall-and-tower church, built 1815, entrance in two-stage pinnacled tower with spire, three-bay nave, single-bay chancel added to east 1860, vestry to north, with recent lean-to extension on east side. Pitched slate roof, clay ridge tiles with roll-profile, stone barge stones with corbelled kneelers and trefoil apex finials to east gables, cast-iron rainwater goods with eaves gutters resting on stone corbels. Octagonal-profile cut-stone spire, crenellated ashlar parapet, corner pinnacles with trefoil headed recesses below, all projecting forward on stone corbel table. Roughcast rendered walls, projecting stone string courses marking tower stages. Pointed arch louvred belfry openings with hood moulding to upper stage of tower. Pointed arch windows with hood profile to west and north sides at lower stage of tower, twin-light timber multi-pane to north, twin-light metal lattice to west. Paired lancets to nave with dressed stone chamfered block-and-start surrounds and metal lattice windows with margin panes. Single lancets to north and south of chancel, three graduated lancets to east gable with stained glass, all having similar surrounds. Square-headed double light window to vestry with hood profile and trefoil-headed multiple-pane timber window. Square-headed door with hood profile to vestry. Pointed arch entrance on south side of tower with chamfered stone dressing, square blank recess above with hood profile. Replacement timber sheeted doors. Interior with exposed timber roof structure of king-post trusses with curved struts, curved supports below tie beams resting on profiled stone corbels set in nave walls. Scissor-braced roof over chancel. Exposed timber rafters and purlins. Wall-mounted memorial plaques of various sizes. Pointed chancel arch, pointed arch door openings to entrance and vestry with timber sheeted doors. Raked timber gallery canted at ends to meet window openings supported on stone wall corbels and four Doric cast-iron columns, timber front with chamfer-stop panelling. Pointed arch to gallery door with access via timber stairs in tower. Raised timber floor below pews, stone to area in front of chancel with decorative cast-iron floor grills, decorative tiling to chancel floor. Timber pews with widened area to centre of aisle, carved pulpit. Burial ground to south. Rendered rubble-stone boundary walls with pyramid-capped ashlar piers flanking double cast-iron gates to south-east.
This official record and map point do not grant access. Most recorded buildings are privately owned; view them only from public ground unless the owner allows entry.