Add your own picture and explain the route, parking, gates, paths or landmarks that help people find it.
Earn 5 points after the picture is checked and accepted.
Add your photo and local directionsShare what you foundWhat is recorded here
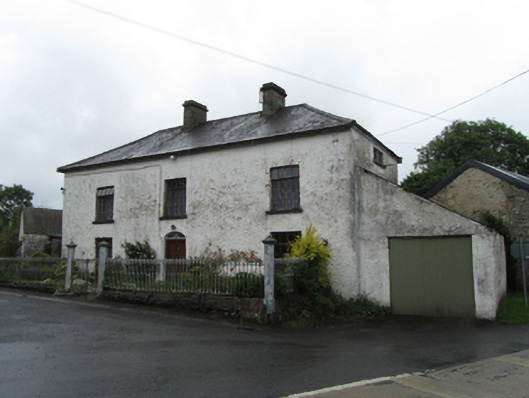
Detached three-bay two-storey with half-dormer attic house, built c.1800, with single-storey lean-to to south gable. Hipped slate roof, clay ridge tiles, pair of ashlar chimneystacks flanking central bay, and cast-iron rainwater goods. Rendered rubble stone walls. Widely spaced replacement top-hung timber casement windows. Horizontal attic windows below eaves to side elevations, with historic multipane sash window to north side. Central elliptical-headed entrance, with historic shallow spoked fanlight over replacement timber panelled door. Replacement timber garage door to single-storey lean-to. Interior shallow hall space with single-flight stairs arranged parallel to main elevation, stairs continue into attic space. Bounded to roadside on three sides by cast-iron railings having anthemion finials on low profiled stone plinth wall, with double-leaf decorative cast-iron gates flanked by tall octagonal-profile piers with pointed profiled caps, corners marked by similar posts. Double-leaf forged-iron yard gates to north of house in tall square-profile stone piers. Single- and two-storey rubble stone outbuildings to rear arranged around yard.
This official record and map point do not grant access. Most recorded buildings are privately owned; view them only from public ground unless the owner allows entry.